
Stone steps ascend through a lushly planted garden. Dense grasses and flowers line the steps, while trees and shrubs provide shade.
Steps made of rust-colored metal lead to a terrace with a seating area, surrounded by natural stone walls and plants, in a sunny garden in front of a house.
Terraced steps lead upwards, enclosed in rust-brown metal. In the background, flowering plants are visible against a stone wall and a well-kept garden.

SCALA Stair Treads and Systems for Garden Design

Landscaping of the site in gardens, parks, and other open spaces

In home gardens, as well as in parks and public spaces, it is often necessary to elegantly bridge differences in elevation. In open terrain, this can be achieved through land grading, retaining walls, or (natural stone) walls. However, if the goal is to make better use of the open space or garden, steps or entire stair systems can effectively open up the terrain.

We offer a variety of individual steps that allow you to bridge small differences in height. In our SCALA line, you’ll also find complete staircases that are either freestanding or built into the floor. The treads of our stair systems can be made entirely of metal. Depending on the model, however, they can also be filled with natural stone or gravel. 

You'll find all the information you need for planning stair treads and stair systems on the following page. More ideas from the from the EARTH category you can find here.

We offer the following stair systems:

  • Individual steps in various shapes 
  • Landing staircase kit 
  • CALVI complete staircase 
  • CORTE cantilevered solid staircase 
  • WANGA stringer staircase

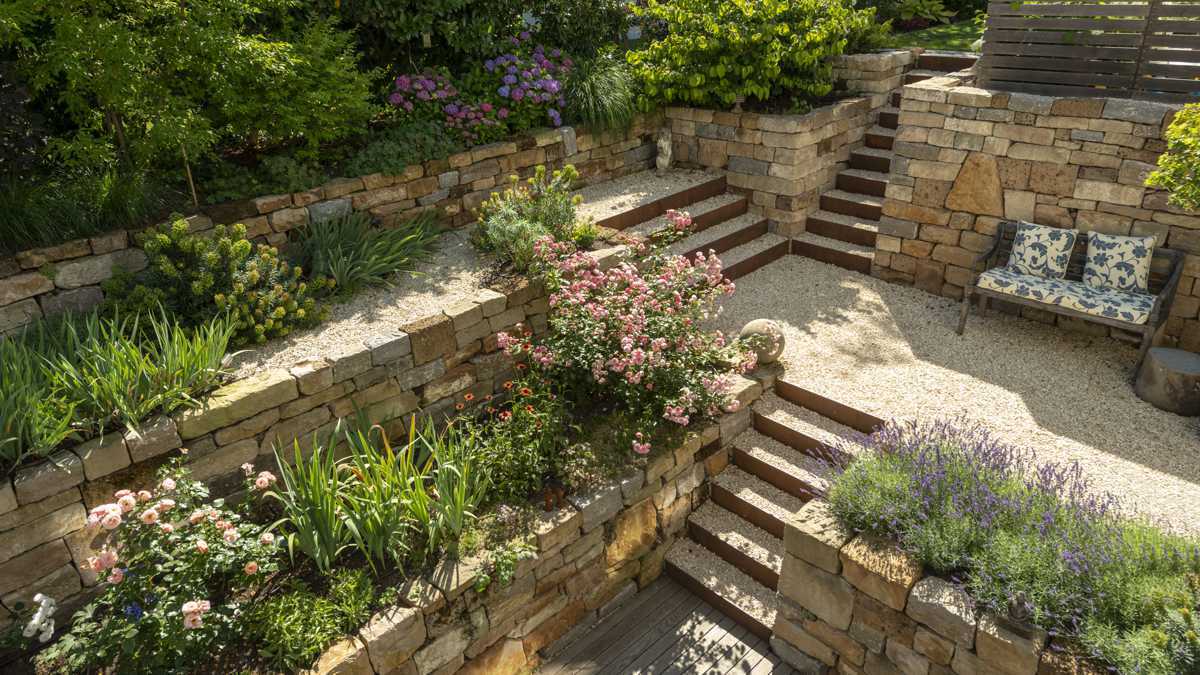
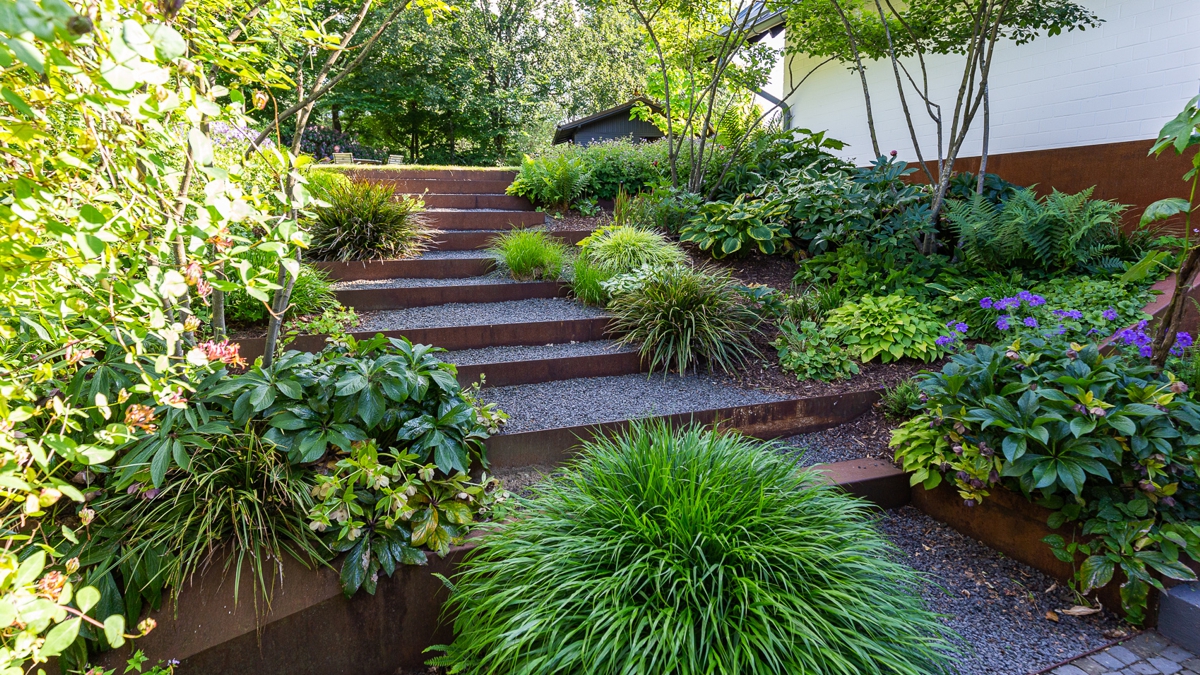
Tiered garden with steps, flowering plants, and a cushioned seating area, surrounded by natural stone walls, creating a peaceful and inviting atmosphere.
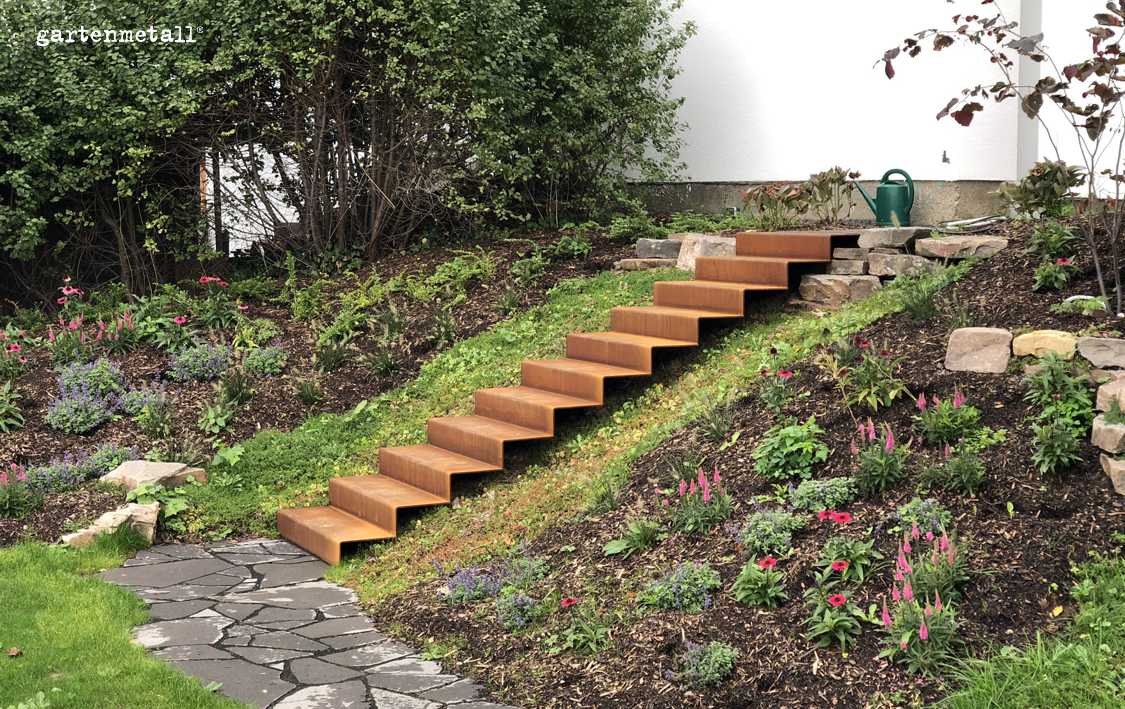
The terraced hillside garden is connected by individual steps made of Corten steel
ERDE Installation and Maintenance Manual
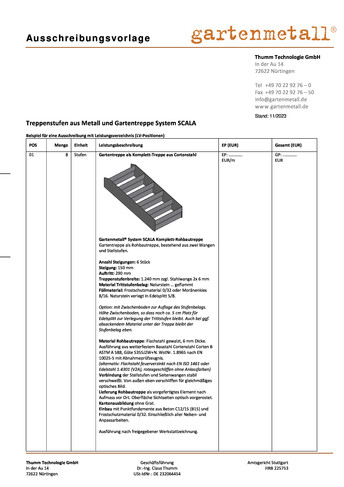
Request for Proposals: SCALA Stair Treads and Stair Systems
SCALA Technical Product Information

SCALA Treppensysteme

Individual steps for gardens and patios

Structure of the Levels

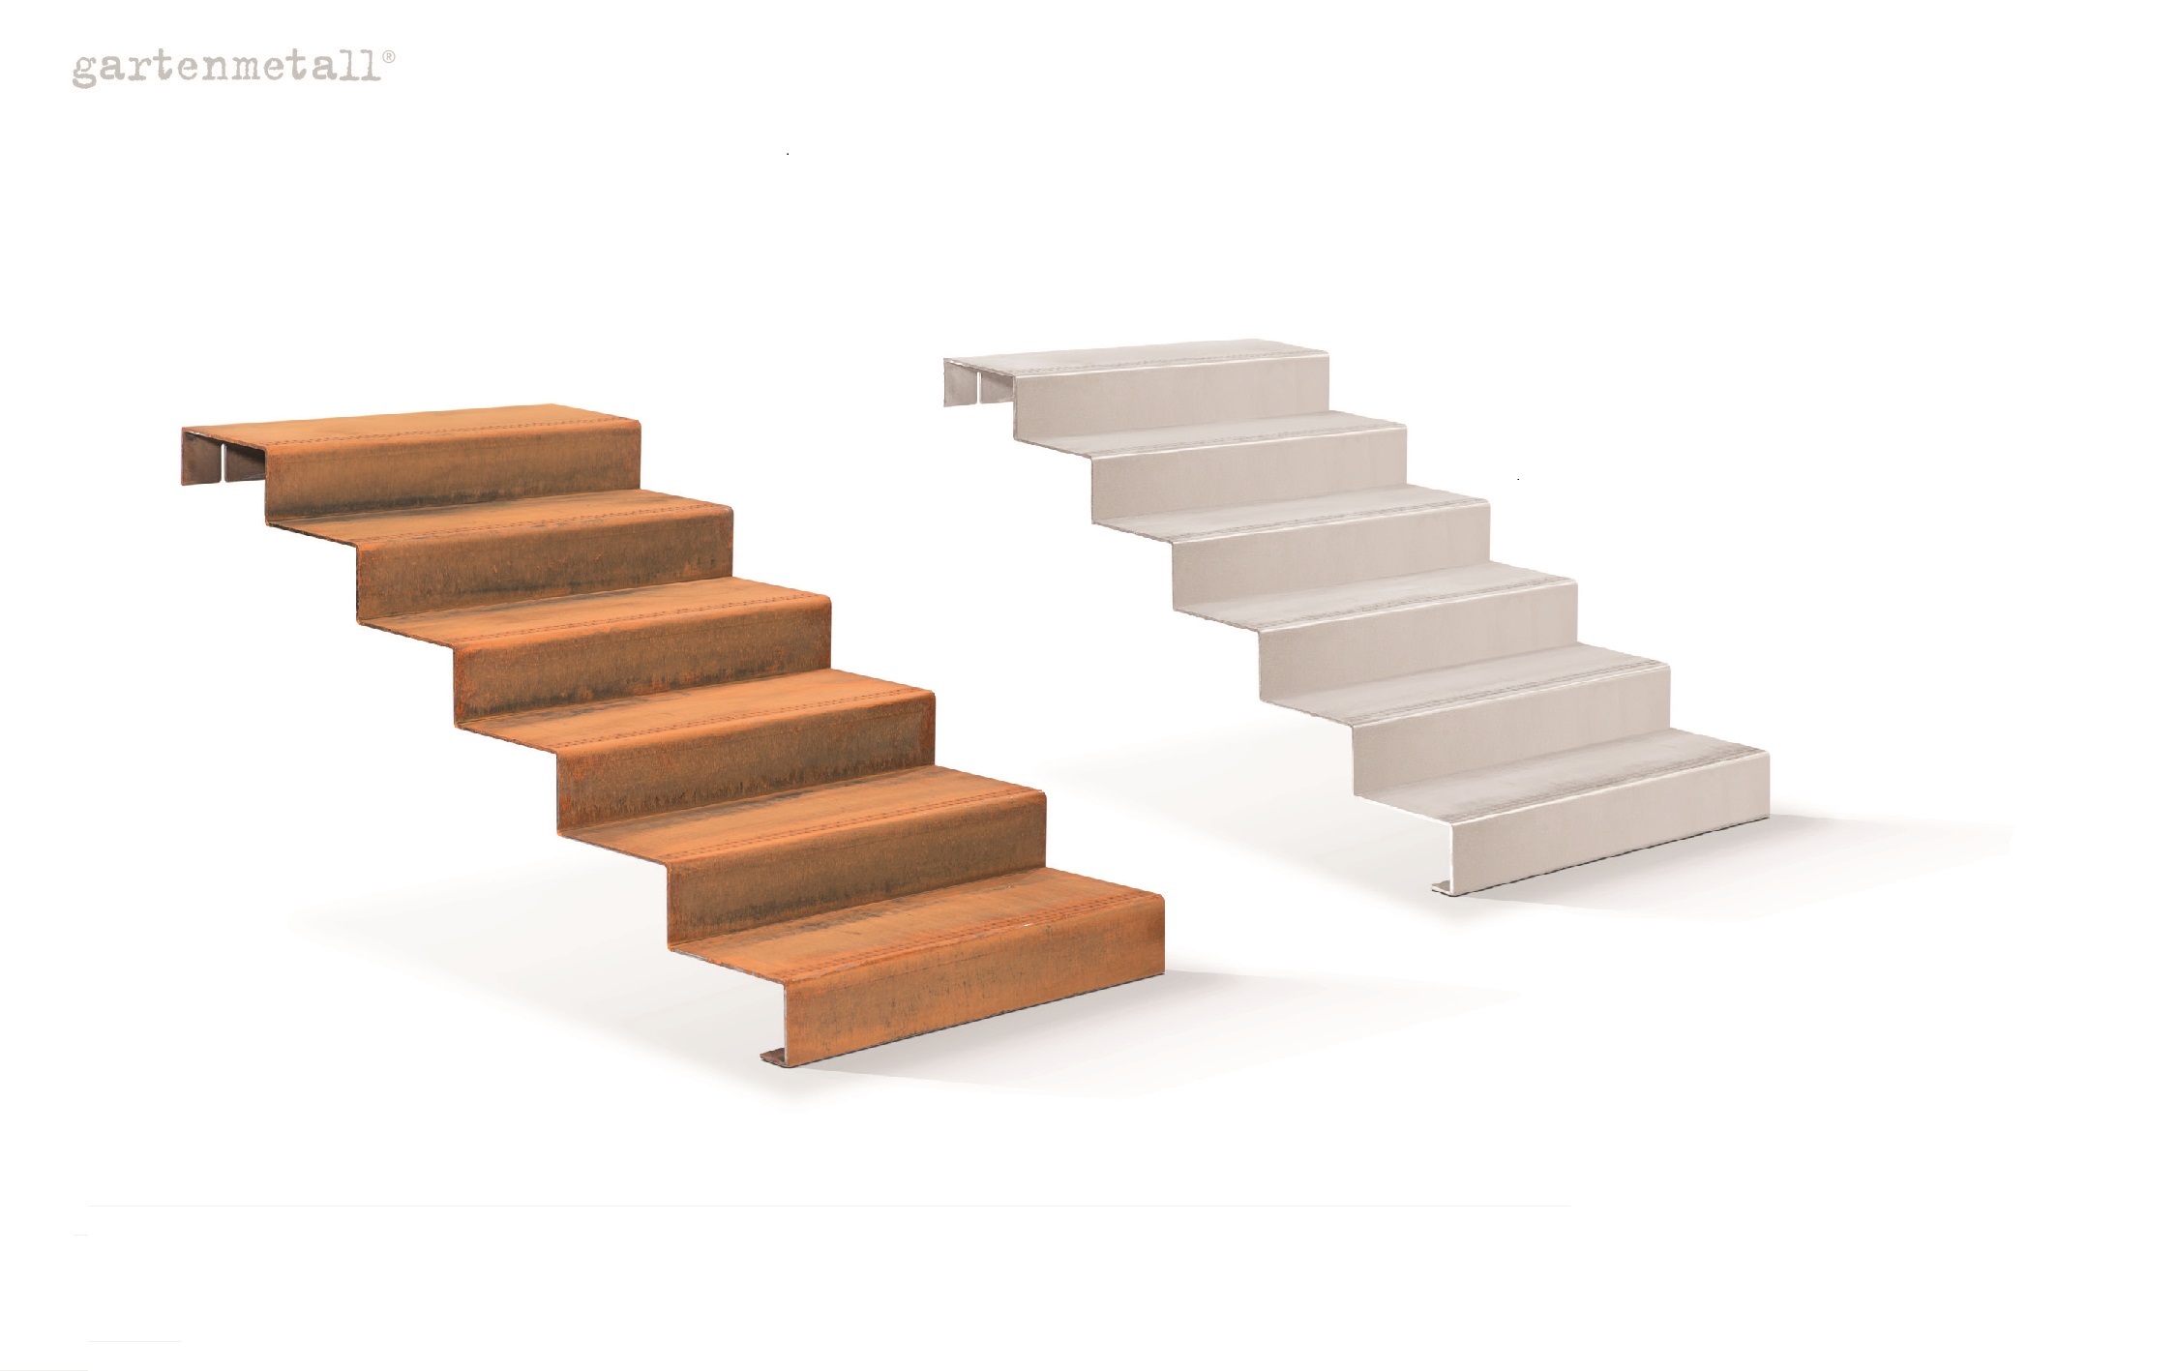
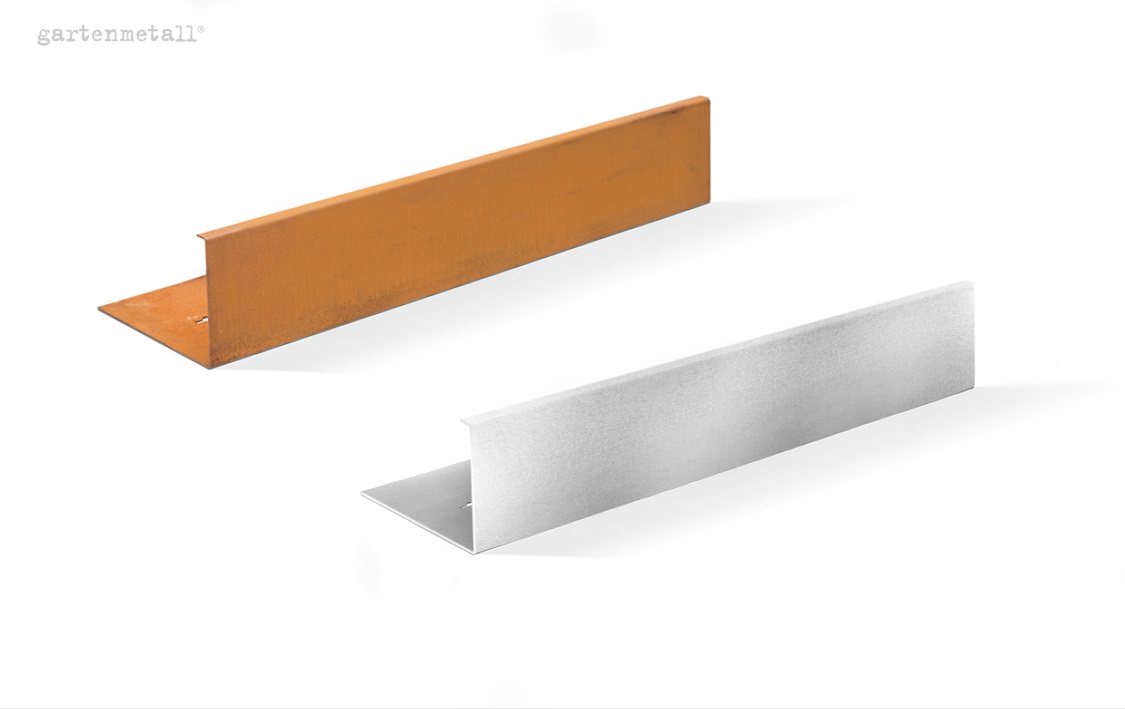
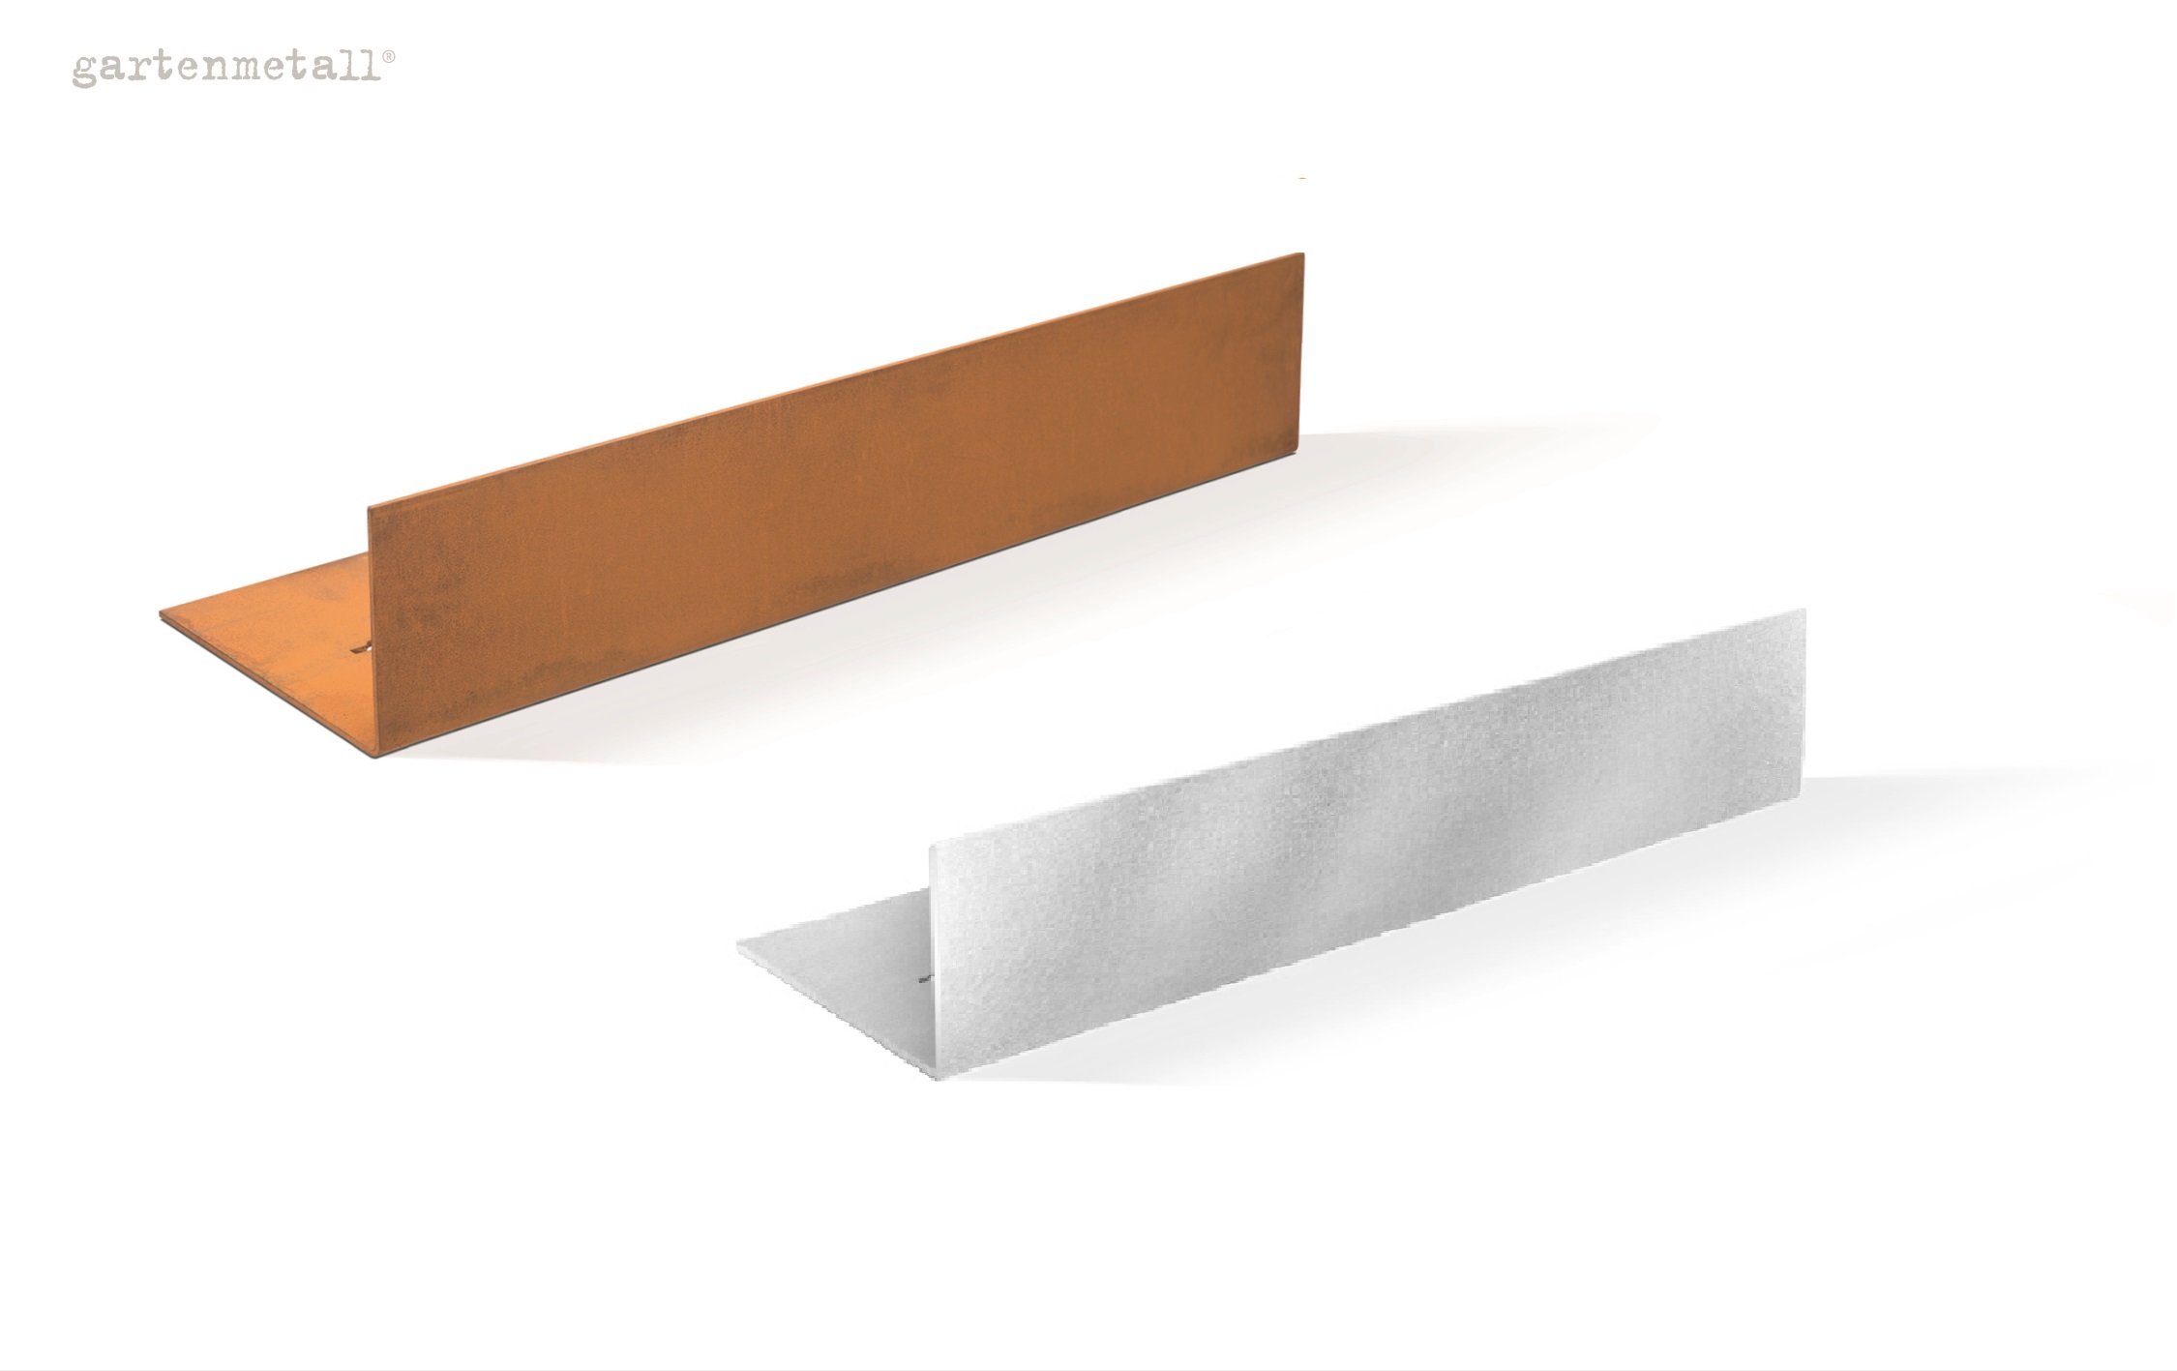
Gartenmetall® individual steps are available in C-shape, L-shape, or I-shape. They can be used to build stairs easily and affordably. They are installed like block steps and secured either with flat iron anchors or point foundations. Typical step widths are 98 cm, 120 cm, or 148 cm. The standard riser height is 18 cm, and the tread depth is 25 cm. For more information, please refer to our product information.

SCALA Einzelstufe C-Form
SCALA Einzelstufe L-Form
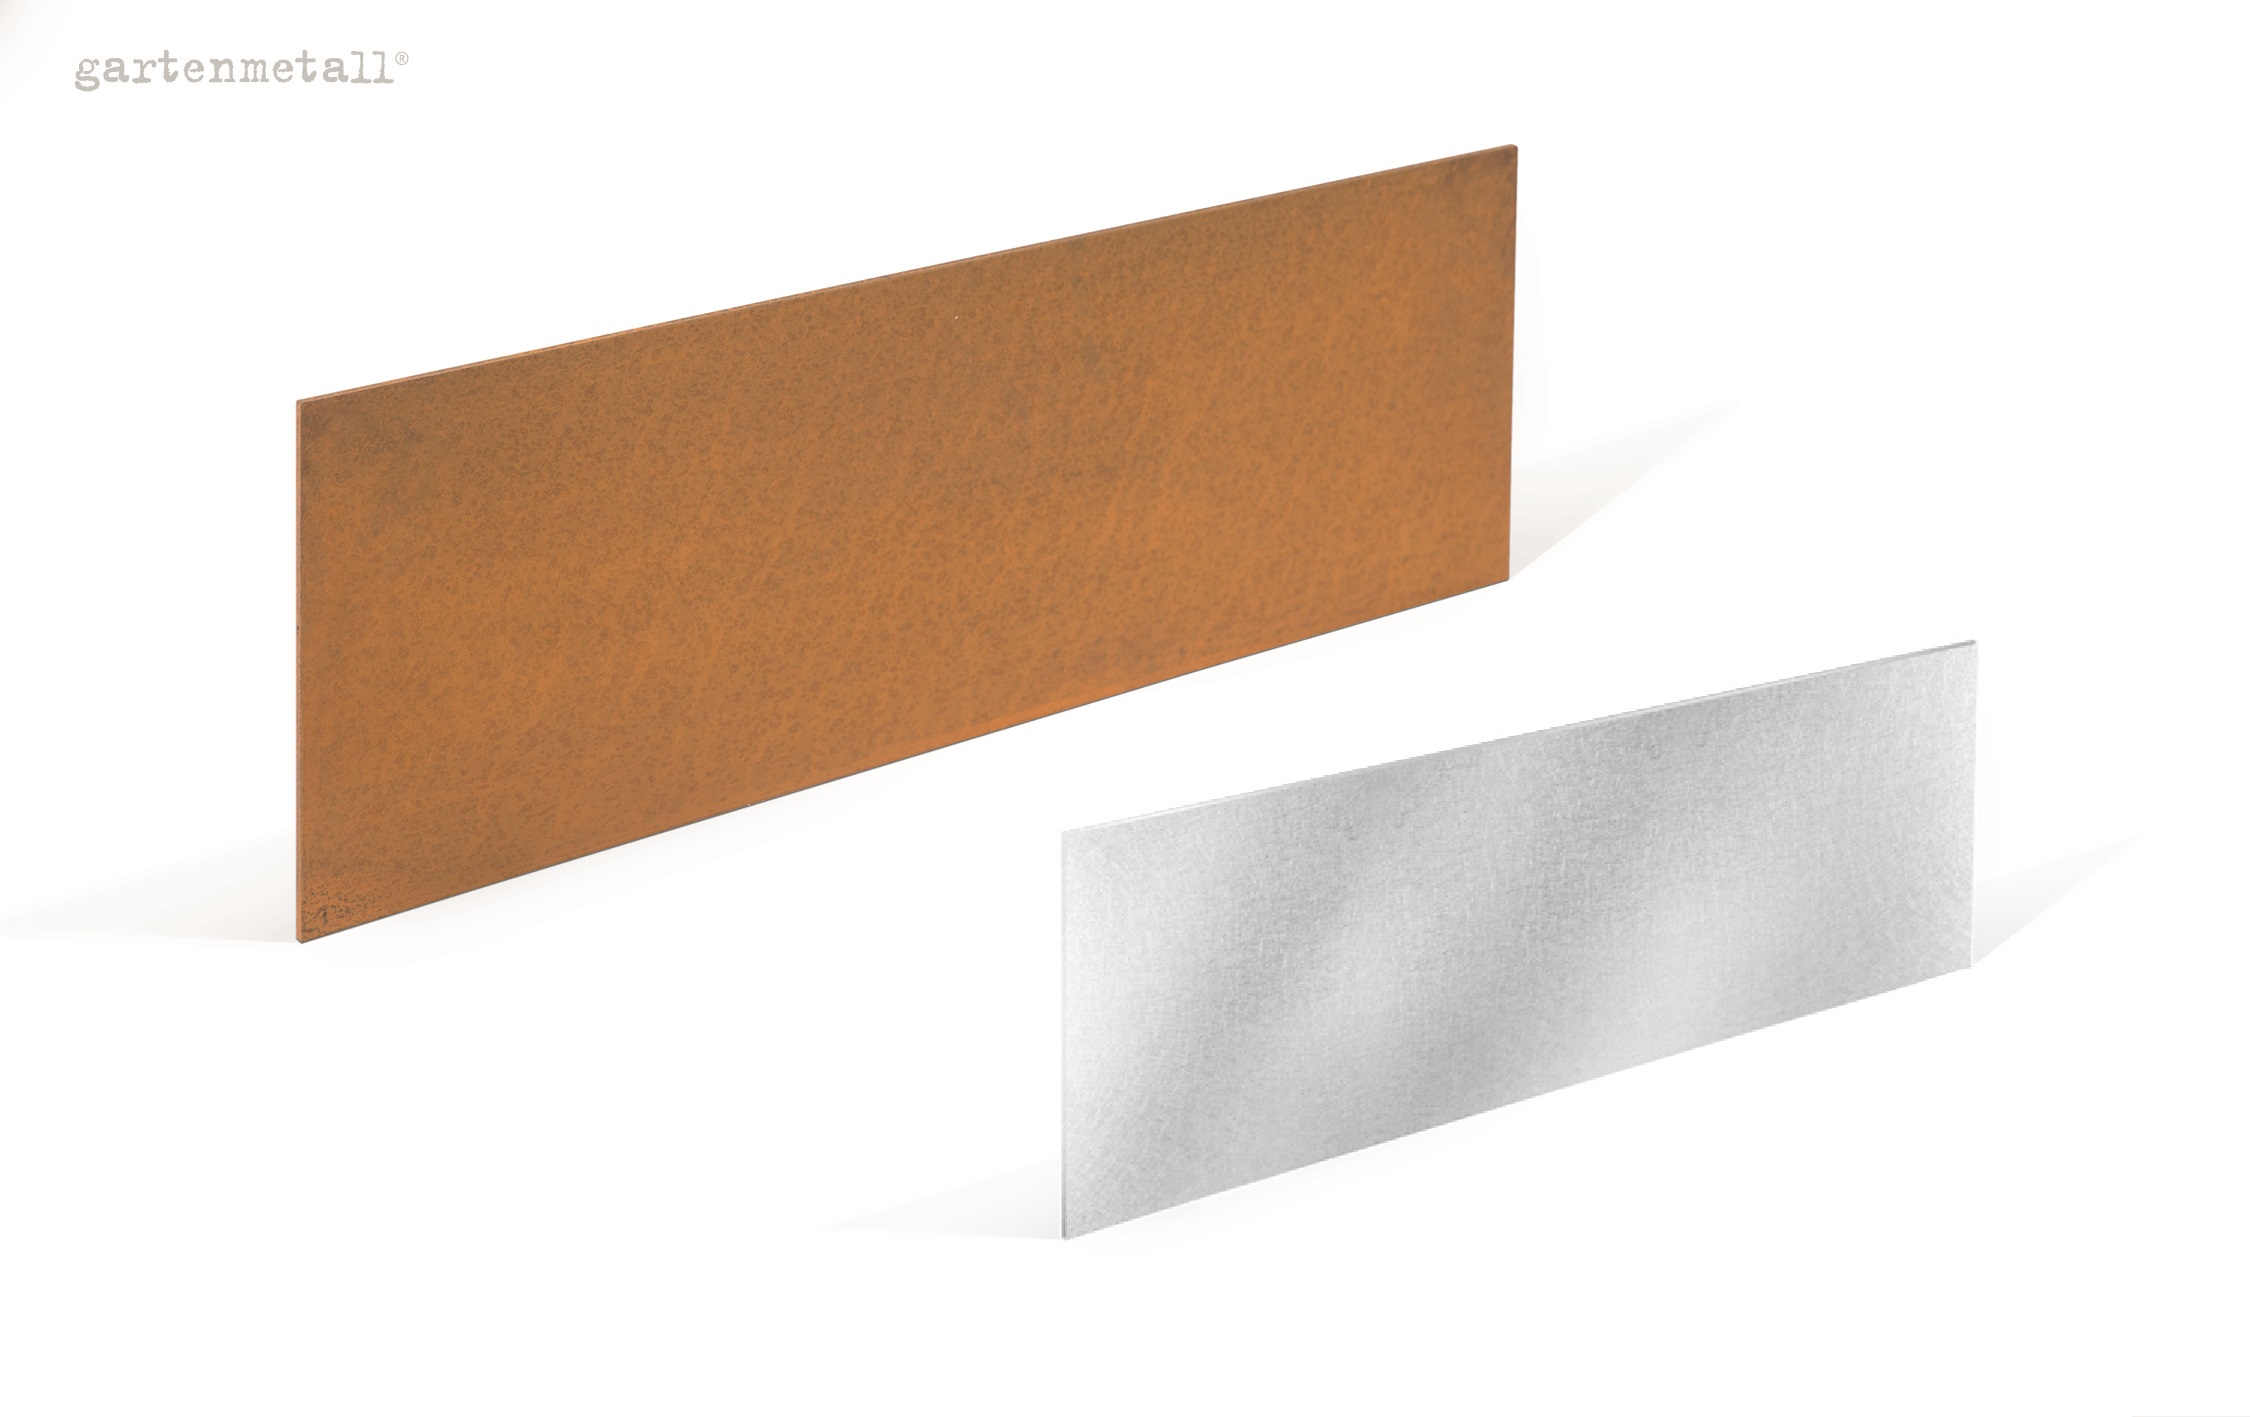
SCALA Einzelstufe I-Form

Landing Staircase Kit

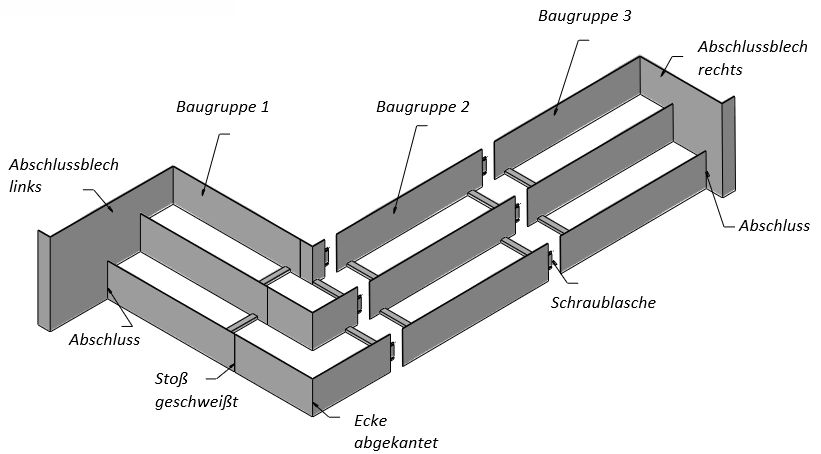
The installation of stairs can be made easier and faster by using prefabricated kits. We design these according to your specifications, including corners, curves, and pre-prepared mounting plates. The steps are securely connected with cross-braces and are filled with gravel, crushed stone, etc., during installation, after which the flooring is laid. Wherever possible, delivery is made as a single unit or in a few subassemblies that are bolted together on site. For more information, please refer to our product information.

Rectangular assemblies are zigzagged with end plates on each side. Labels: 'Assembly 1-3', 'Butt-welded', 'Corner bent', 'Screw tab', 'End plate left/right', 'End'.
SCALA Platform Staircase Kit, Assembly
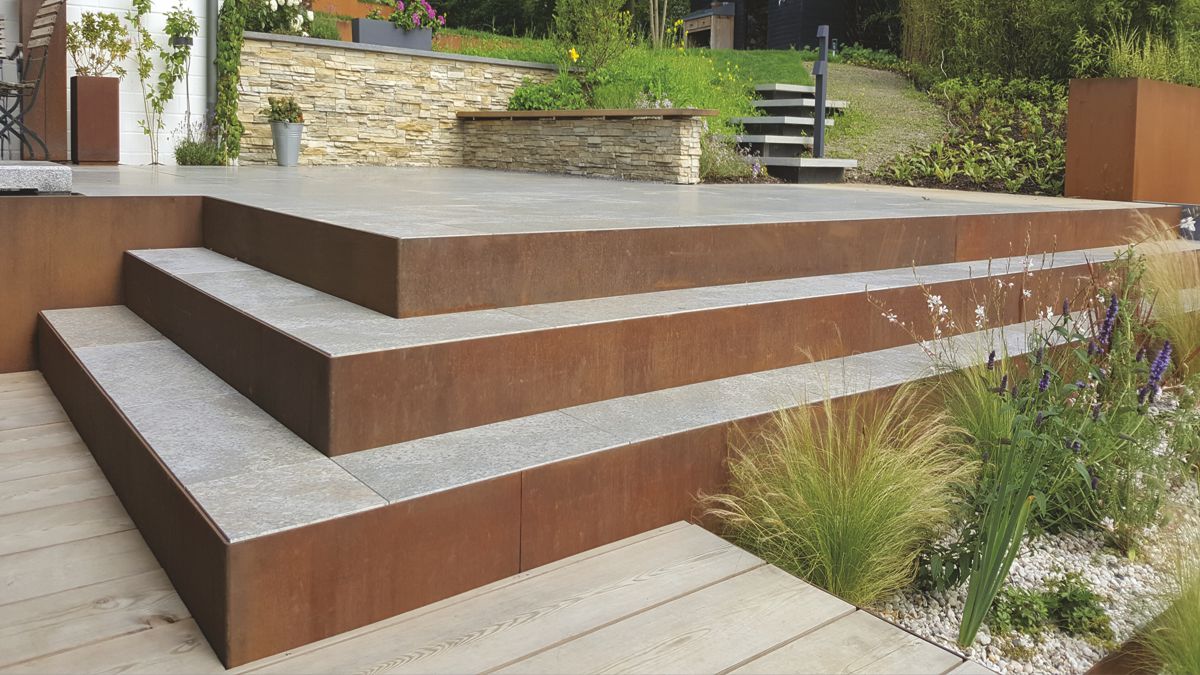
Terraced steps lead upwards, enclosed in rust-brown metal. In the background, flowering plants are visible against a stone wall and a well-kept garden.
Staircase with landings that are comfortable to walk on

CALVI Complete Structural Staircase

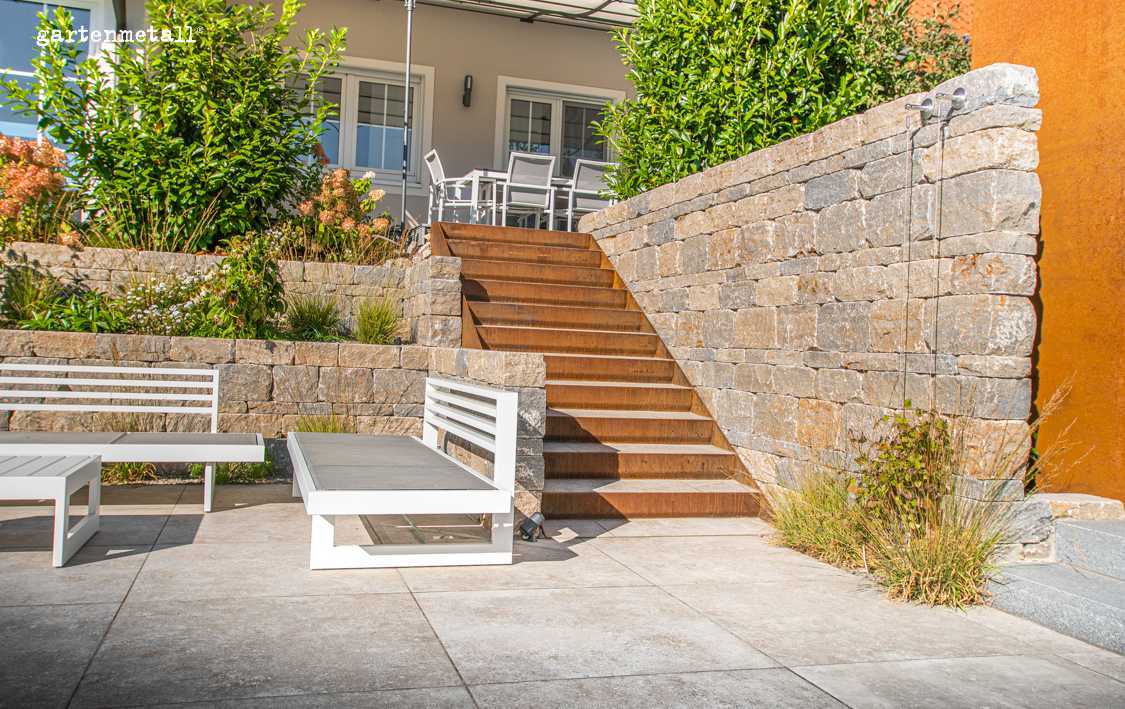
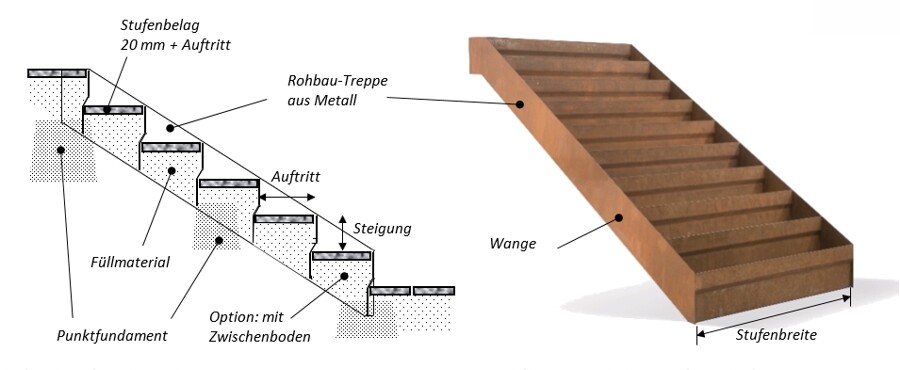
The CALVI complete shell staircase allows for particularly quick installation, and thanks to its sturdy construction, almost nothing can go wrong. The staircase consists of two stringers, 300 mm high, and welded treads, available in standard configurations of 6 or 12 steps. The tread covering (to be provided by the customer) can be chosen freely: natural stone slabs and tiles, paving stones, gravel, or exposed concrete. When selecting the material, be sure to choose a slip-resistant option!

Metal staircase - depiction of a raw construction staircase made of metal with labels: tread covering, step width, rise, stringer, fill material. Diagram shows side view and possible intermediate landings.
CALVI Complete Staircase, Technical Specifications
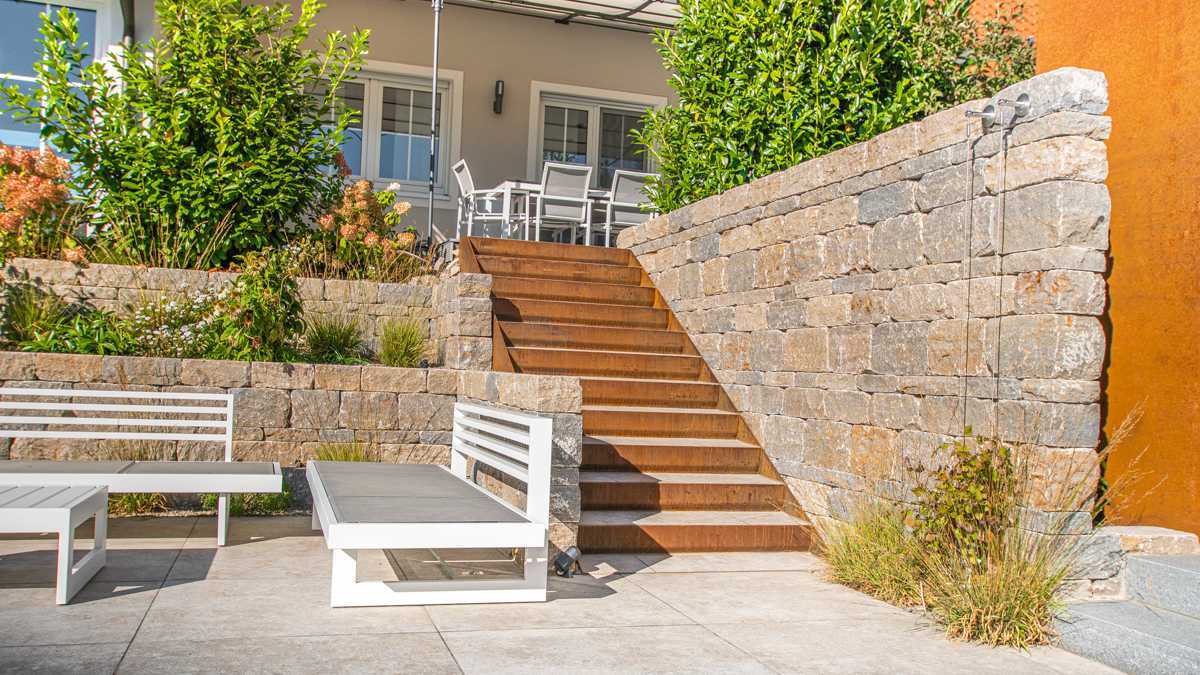
Steps made of rust-colored metal lead to a terrace with a seating area, surrounded by natural stone walls and plants, in a sunny garden in front of a house.
CALVI shell staircase: The treads are covered with natural stone

CORTE Cantilevered Solid Staircase

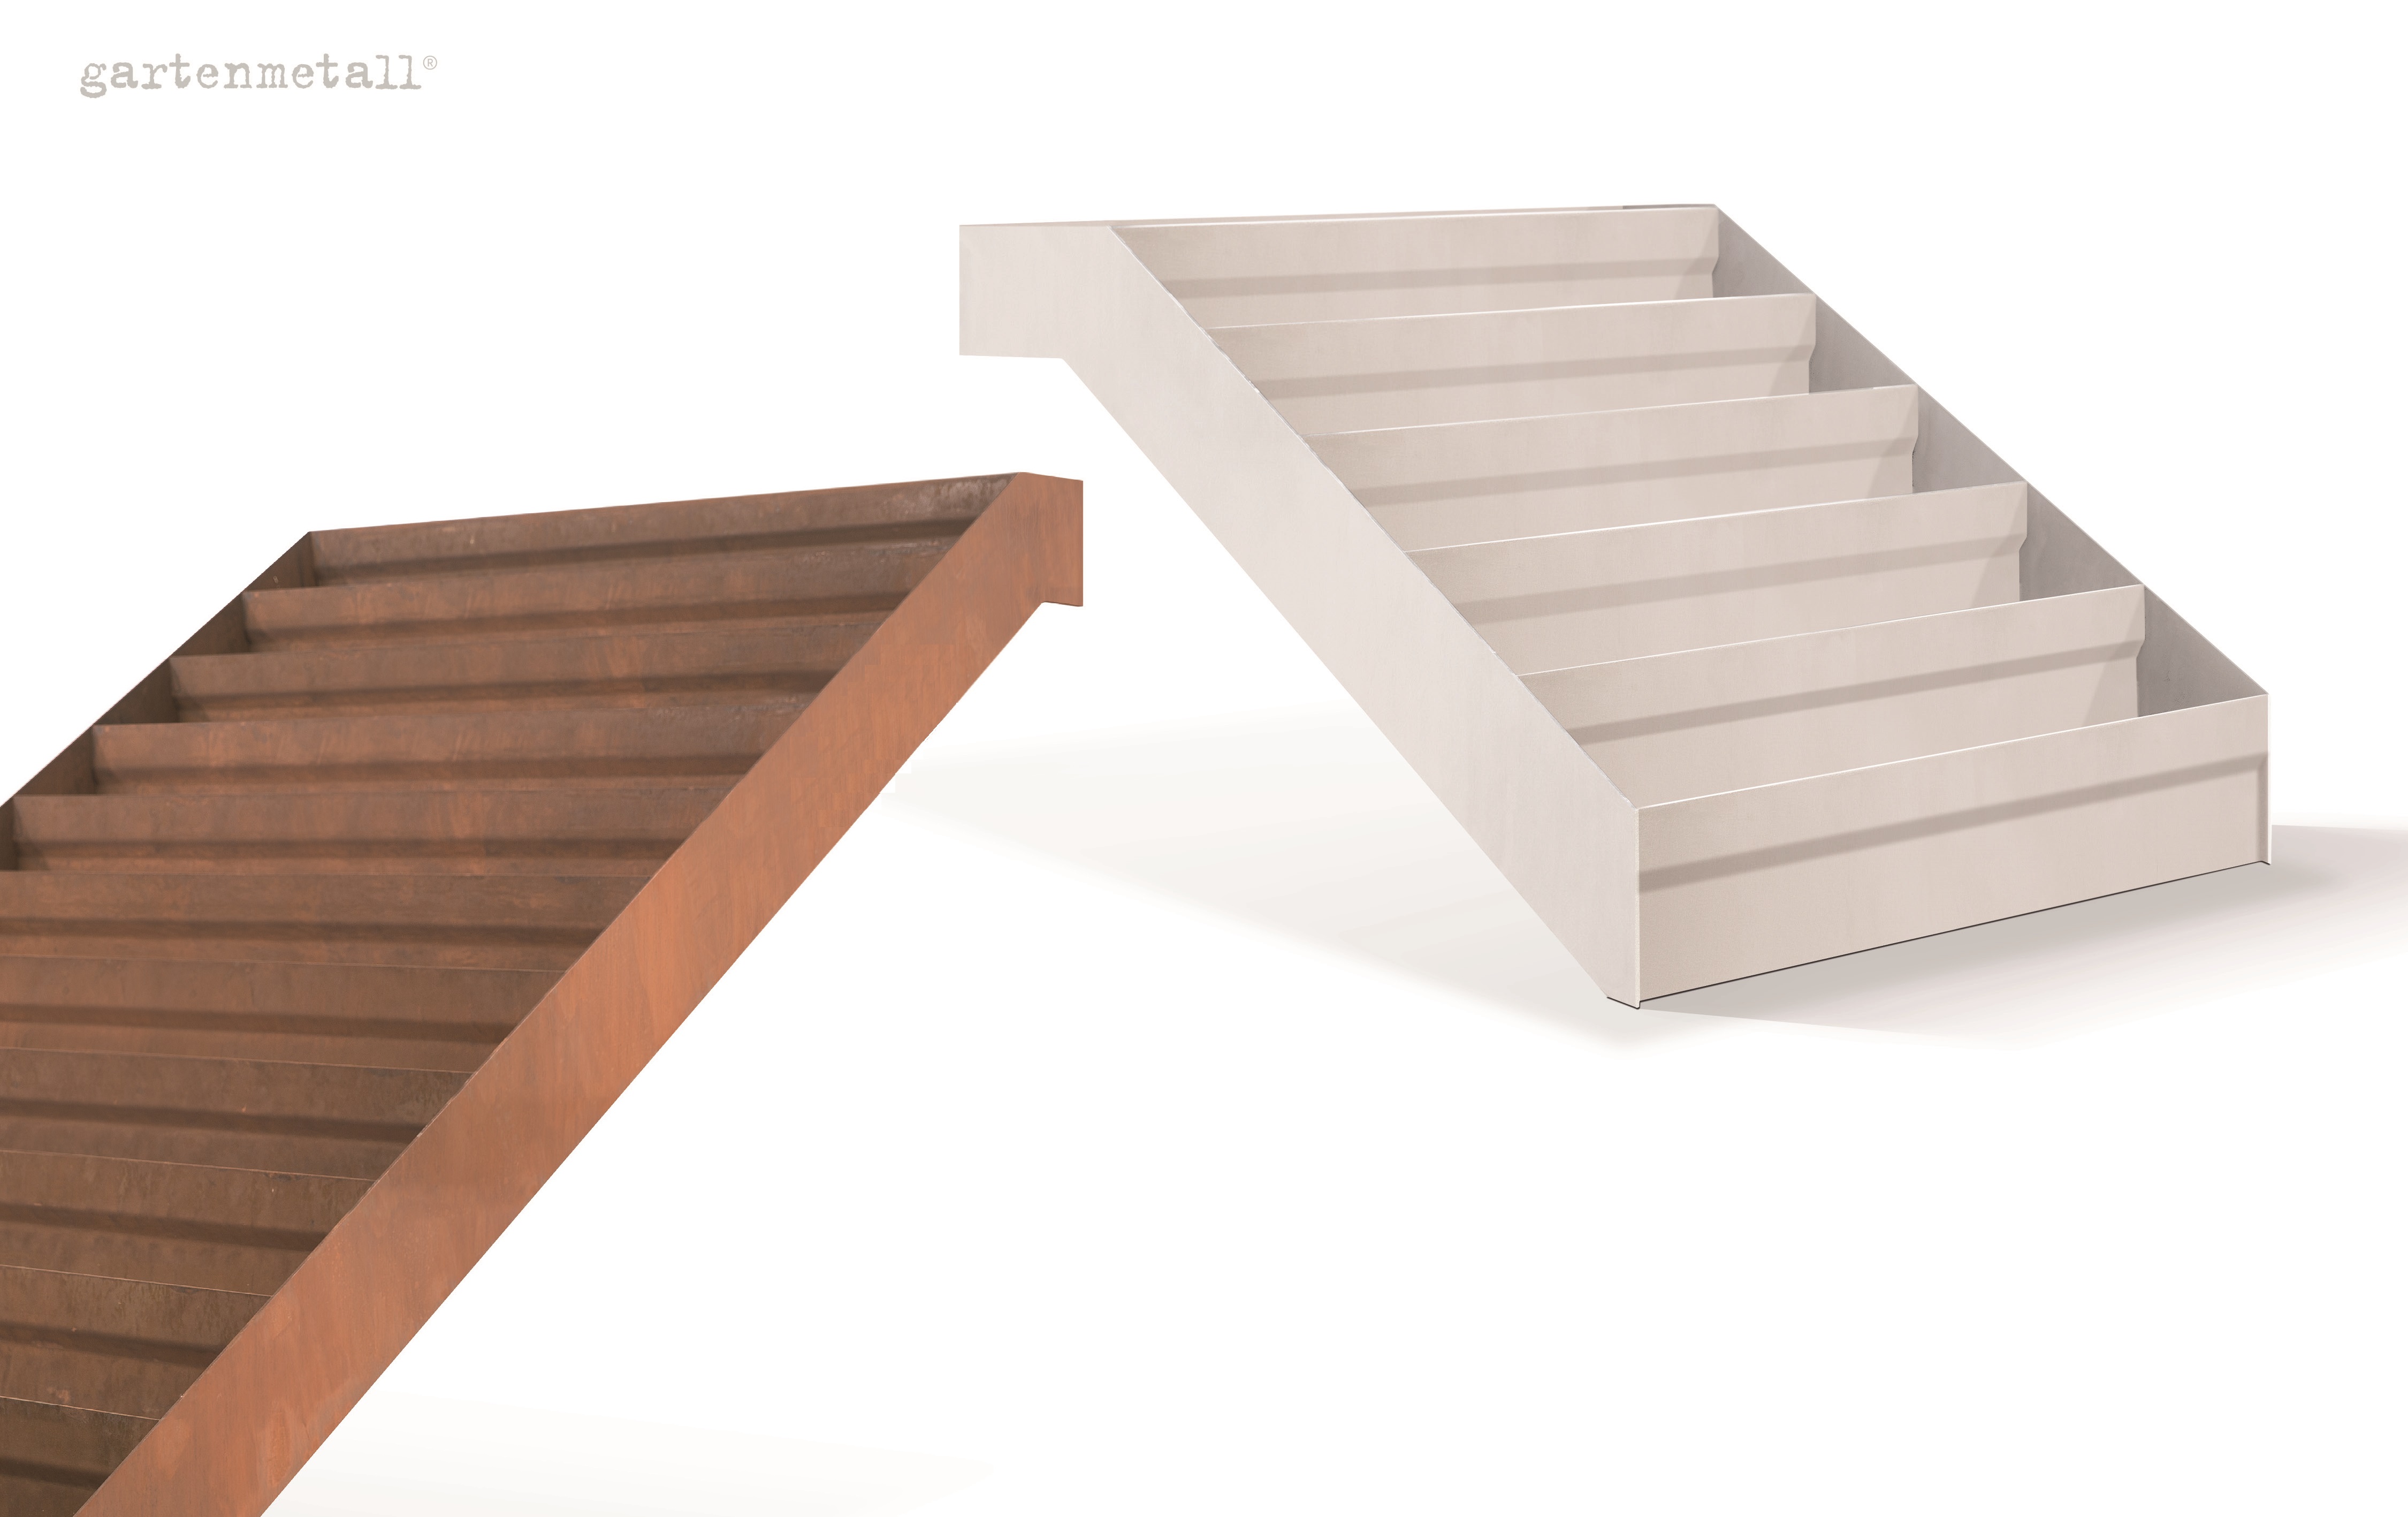
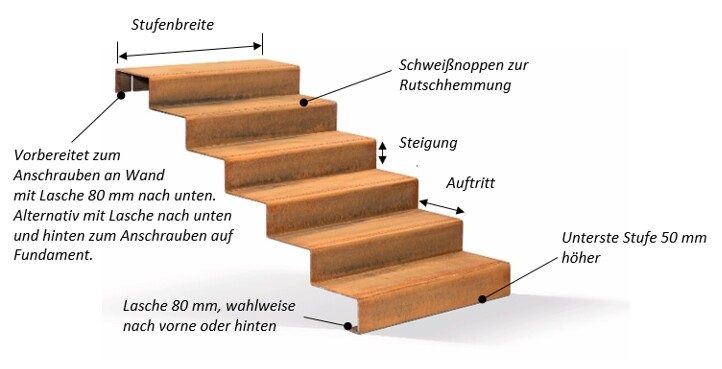
With a cantilevered solid staircase, you can quickly and elegantly bridge different levels. To do this, the staircase is bolted to a sturdy landing or fixed with point foundations. Depending on the material thickness, up to 6 steps can be installed in a single section without a support. For longer stair runs, an intermediate support or support from the surrounding structure is necessary. To prevent slipping, all steps are equipped with welded studs arranged in two rows.

A metal staircase with five steps, fitted with welded studs for slip resistance. It is prepared for bolting, either to a wall or at the foundation side, with 80 mm tabs.
CORTE Solid staircase, Technology and Installation
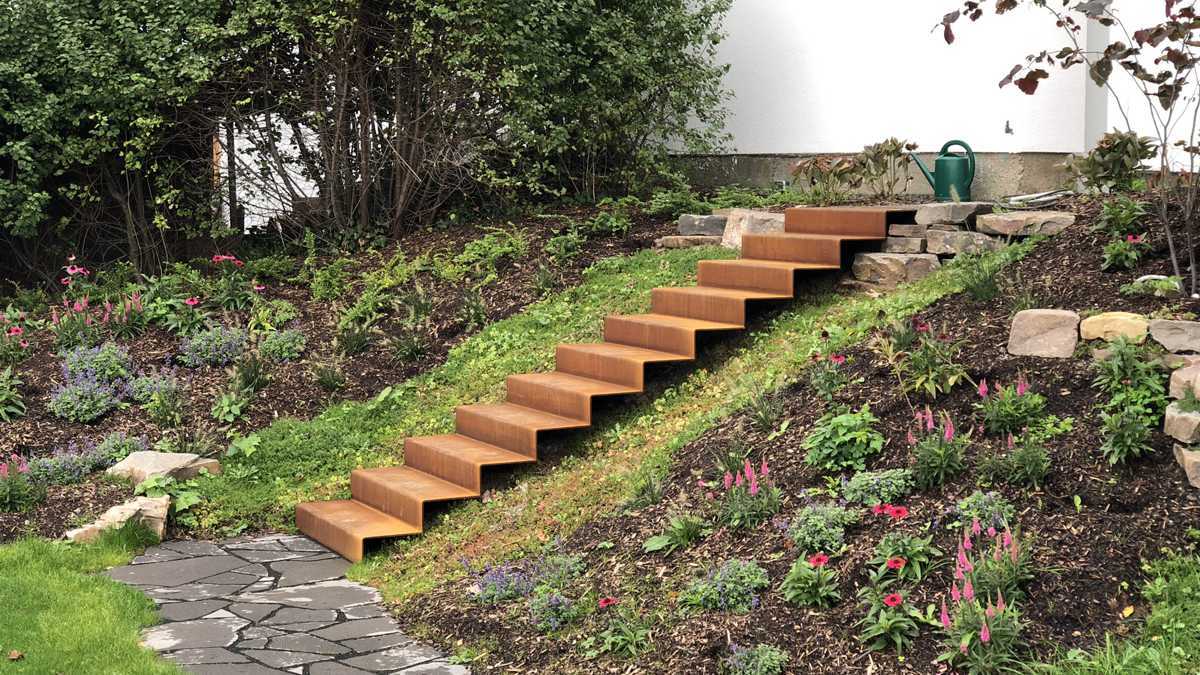
A rust-coloured metal staircase leads up a vegetated slope, surrounded by colourful flower beds and bushes with a white building wall in the background.
CORTE Solid staircase: The top and bottom steps are bolted in place

Stringer Staircase as a Complete Staircase: WANGA

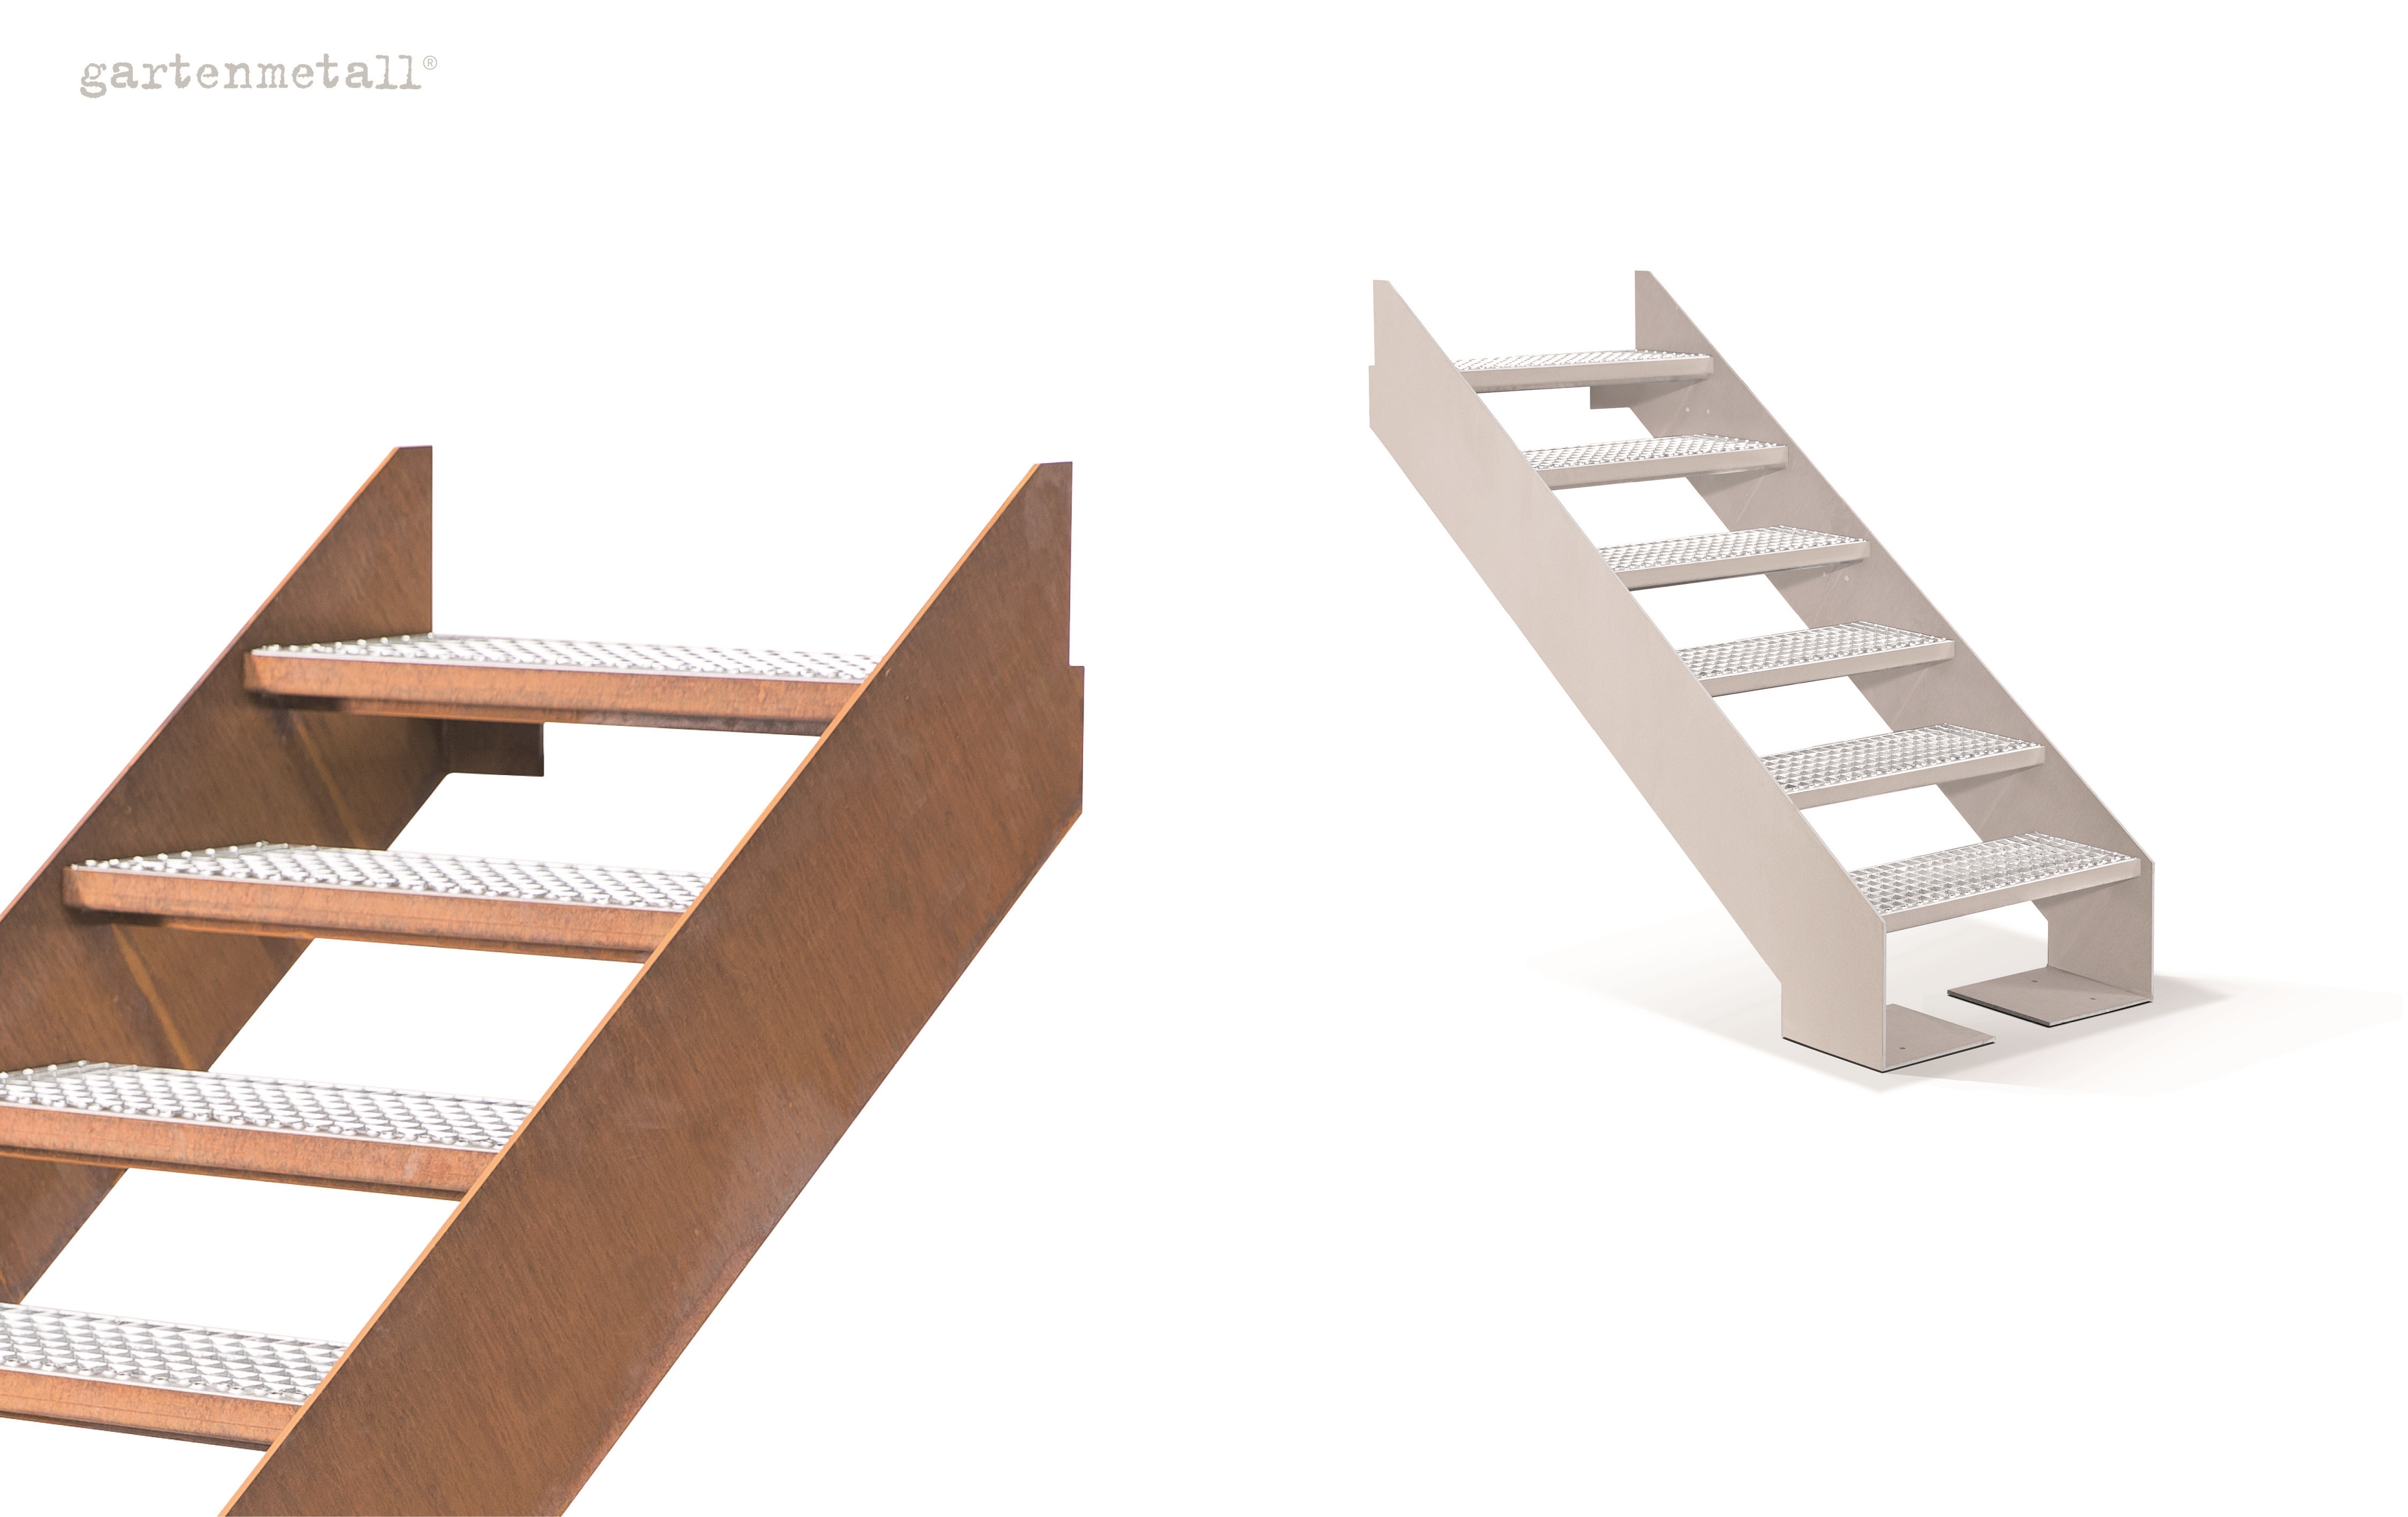
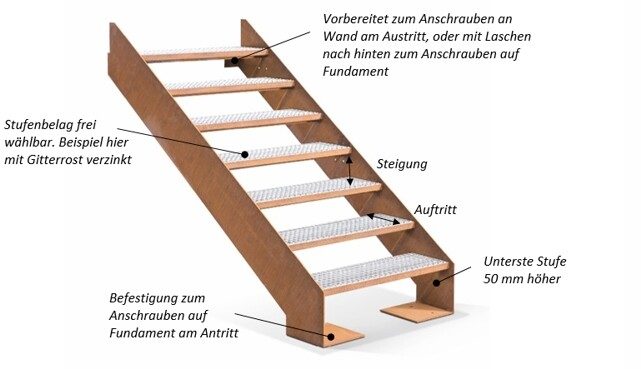
The WANGA stringer staircase consists of two metal stringers and steps of your choice. The staircase is delivered pre-assembled in one piece and is very easy to install. Possible tread materials include, for example, grating, as well as wood or other sturdy and slip-resistant materials. We offer the WANGA staircase as standard with a tread width of 100 cm or 120 cm and with 6 or 12 steps. For more information, please refer to our product information.

Staircase with metal grating steps rises into the interior, prepared for fastening to walls or foundations. Text describes step height, fastenings, and material options. Lowest step is 50 mm higher.
WANGA Stringer Staircase: Technology and Construction

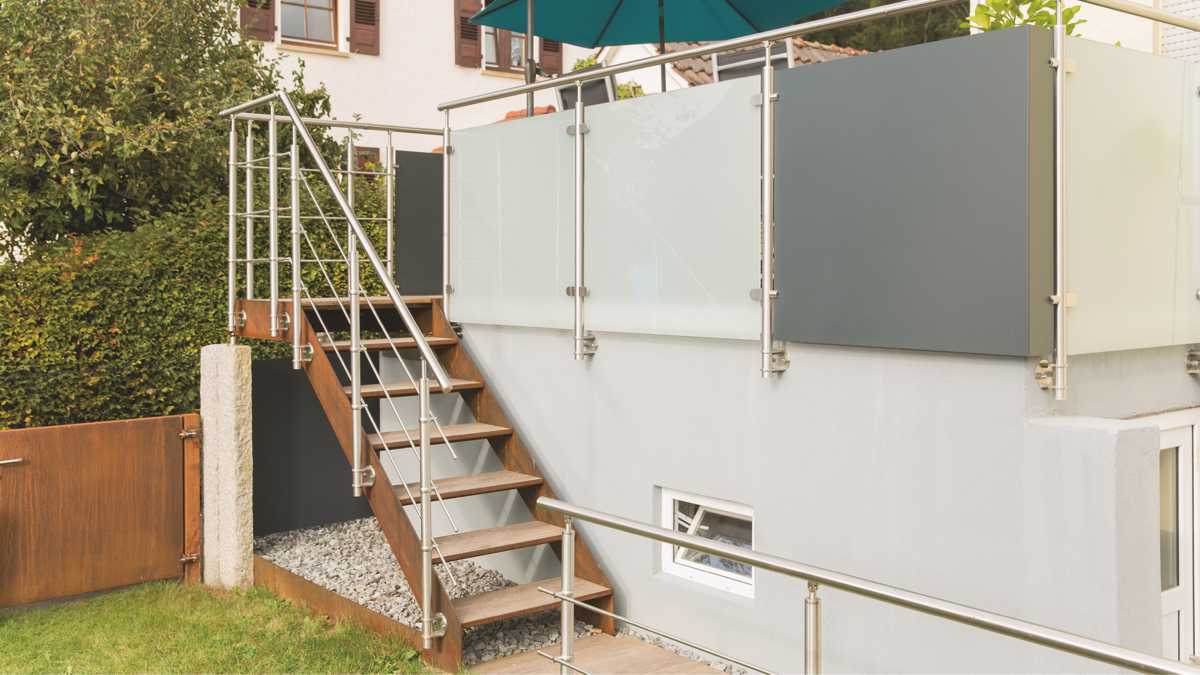
Metal staircase with wooden steps leads to balcony with glass railing.
WANGA Stringer Staircase: Quick and Easy to Assemble

Slope Ratio and Step Size Rule

The so-called step dimension rule applies to the rise-to-run ratio of stair treads. An optimal walking experience is achieved when the following ratio holds between the tread depth “a” and the rise “s” of a step:

Step length: 2s + a = approx. 63 cm

Planning Guidelines

  • Outdoor stairs are subject to slip resistance requirements. In Germany, they must meet at least slip resistance class R11 (corresponding to an angle of inclination between 19° and 27°). For metal stair treads, such as those on the CORTE cantilevered solid staircase, this requirement is met by the welded studs attached to the surface.
  • For fall heights exceeding 1 m, suitable fall protection measures, such as guardrails, must be installed in accordance with DIN 18065. In addition, local regulations (in Germany, the respective state building codes (LBO)) must be checked to determine whether more stringent requirements regarding fall protection apply.
  • Particular attention must be paid to ensuring a stable connection at the start and end of the staircase, especially for cantilevered solid-core staircases. As a general guideline, depending on the width of the staircase, a load of up to 1 kN (approx. 100 kg) per step must be supported at both the start and end of the staircase. In case of doubt, a separate structural analysis is required. The installation company is always responsible for ensuring stability and providing proof thereof.

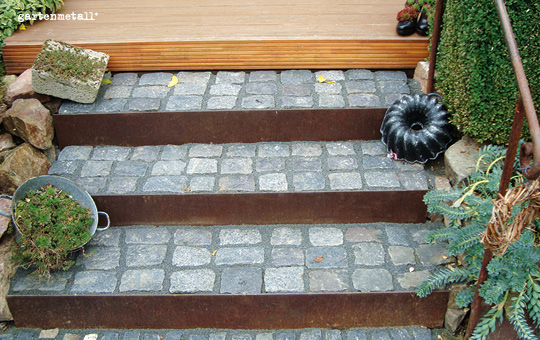
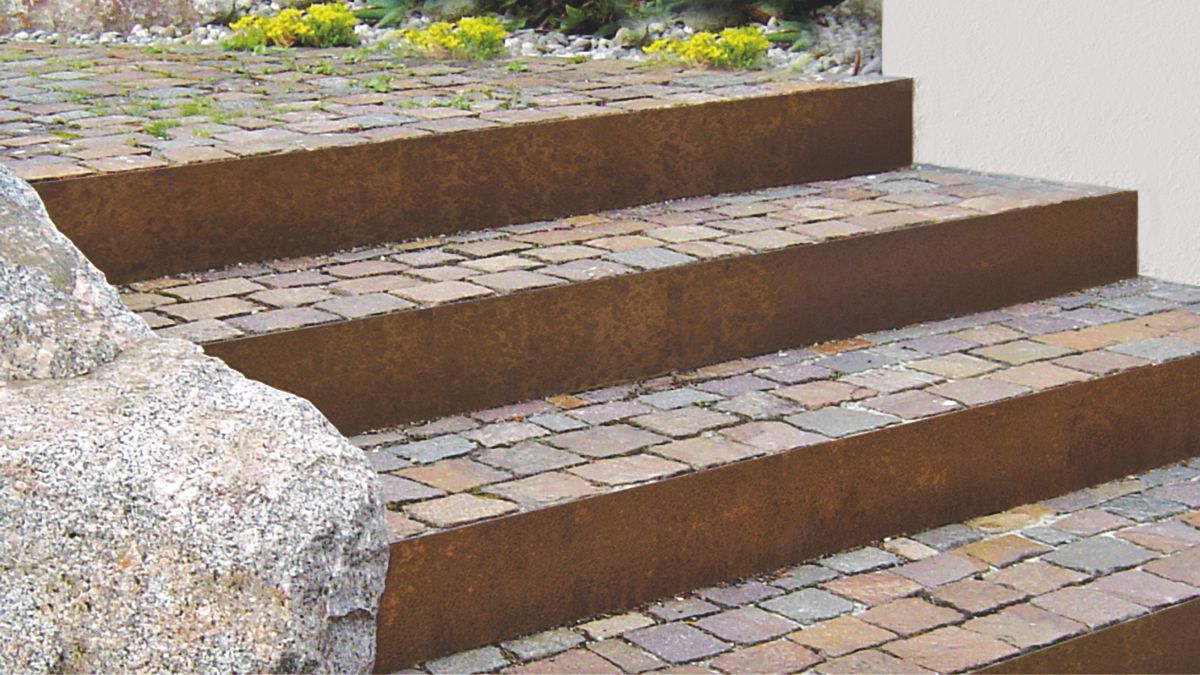
Stone steps rise in a garden, surrounded by yellow flowering plants and with a large rock in the foreground.
The inseam must be just right for good walking comfort.

SCALA Garden Stairs by Gartenmetall: Climb to New Heights in Design

A garden staircase isn't just a functional element in your outdoor space—it's a design feature that can take your garden to a whole new level. With a SCALA garden staircase from Gartenmetall, you can transform simple steps into architectural highlights. Discover the many possibilities for designing and building your own garden staircase.

1. Custom Design

The SCALA garden staircase offers a wide range of design options. Whether you prefer a minimalist, modern aesthetic or are looking for a traditional, rustic look—the broad selection of designs and materials will make your dream of the perfect garden staircase a reality. Choose from a variety of colors, textures, and shapes to create a unique look that enhances your garden.

2. Technical Details and Design

The construction of a SCALA garden staircase is characterized by precision and technical excellence. You can choose between individual steps, a landing staircase as a kit, or complete staircase systems, depending on your needs and the layout of your garden. The high-quality materials ensure that the garden staircase is highly stable and durable. In addition, the SCALA garden staircase can be beautifully combined with other materials, such as wood or stone, as infill to create a unique style.

3. Flexibility and Adaptability

With a SCALA garden staircase, you can easily navigate even challenging slopes or uneven terrain. The modular design allows it to adapt to virtually any situation, ensuring maximum flexibility. This makes every staircase a custom solution that’s perfectly tailored to your garden.

4. Durability and Ease of Maintenance

The SCALA garden staircase is made of high-quality materials, making it particularly sturdy and durable. It is weather-resistant and can withstand heavy use. In addition, it is extremely easy to maintain and retains its visual appeal and functionality even after many years.

Conclusion:

A SCALA garden staircase from Gartenmetall is more than just a way to bridge height differences in your garden. It’s a design element that enhances your outdoor space and gives it a personal touch. Explore the many possibilities and discover how a garden staircase can transform your garden. Reach new design heights with SCALA.

Frequently Asked Questions About SCALA Stair Treads and Stair Systems

SCALA individual steps in C, L, or I shapes are suitable for smaller height differences and freely arranged step sequences. If a complete flight of stairs is to be preassembled or constructed as a single, continuous structure, several systems are available.

CALVI is designed as a shell staircase to be filled in and subsequently finished. CORTE is constructed as a self-supporting solid staircase. WANGA consists of two stringers with treads. For entryway applications or staircases with landings, prefabricated landing staircases can also be manufactured to specification.

The individual steps are available in materials such as Corten steel, stainless steel, and color-coated stainless steel. The materials available depend on the specific stair system. WANGA, for example, also offers versions made of hot-dip galvanized steel.

The choice of material should not be based solely on color. Other factors to consider include adjacent flooring, the installation situation, and the desired surface finish.

C- and L-shaped steps are installed in the ground in a manner similar to block steps and can be secured to the subsoil with flat anchors. The I-shaped step is designed as a vertical step and is installed using a concrete point foundation.

The appropriate shape depends on how the step is structurally integrated and what area is to be constructed behind or beneath the metal edge.

Typical tread widths are 980, 1,200, and 1,480 mm. For C- and L-shaped staircases, the standard rise is 180 mm and the tread depth is 250 mm.

Custom lengths and other project-specific dimensions are available. When designing a custom staircase, you should therefore first determine the total height, available length, and desired staircase width.

The method of fastening depends on the stair design and the selected system. C- and L-shaped stairs can be secured to the floor using flat anchors. I-shaped stairs are installed using a point foundation.

Complete stair systems require specific connections at the entry and exit points. Especially in cantilevered structures, these connection points must safely transfer the applied loads to the subgrade or the building structure.

Yes. Several SCALA systems are specifically designed to accommodate a customer-supplied tread covering.

The CALVI shell staircase, for example, can be finished with natural stone slabs, paving stones, gravel, or exposed concrete. The WANGA stringer staircase also allows for a variety of tread materials. The key requirement is that the chosen finish be structurally suitable and provide adequate slip resistance.

Outdoor stairs are subjected to greater wear and tear from rain, frost, and dirt than stairs in dry indoor environments. For this reason, it is important to ensure that a suitable slip-resistant tread surface is selected during the planning phase.

The CORTE cantilevered solid staircase features welded studs on the metal steps to provide slip resistance. For natural stone, paving stones, tiles, wood, or grating, the suitability of the respective surface material for the specific outdoor application must be verified.

For a staircase that is easy to walk up and down, the rise and run must be in the right proportion. The step dimension rule is used as the basis for planning:

2 × rise + run ≈ 63 cm

When planning a staircase, therefore, one should not simply specify a desired number of steps. First, the total height difference and the available run length are measured. From these, the number of steps, rise, and tread width can be sensibly determined.

CORTE is suitable for situations where a height difference needs to be bridged with a continuous metal structure, rather than installing each individual step separately on the ground.

The staircase is bolted at the top and bottom or secured to suitable foundations. For longer stair runs, an intermediate support or support through the ground may be required. The exact installation conditions should therefore be known before manufacturing begins.

Yes. Landing stairs and complete stair systems, in particular, can be tailored to the specific installation situation. This requires information on the height difference, the available length, the desired width, the planned tread covering, and the connections at the entry and exit points.

For custom landing stairs, the design can be planned based on a reference sketch that includes corners, curves, and pre-fabricated mounting or end plates. This type of preliminary planning minimizes the need for on-site adjustments.

+49 (0) 70 22 / 92 76-0 Call

Mon.-Thurs. 7:00 a.m. – 4:00 p.m. Fri. 7:00 a.m. – 3:00 p.m.

Message via WhatsApp

Chat on WhatsApp

Contact form

Fill out our contact form

CONTACT