
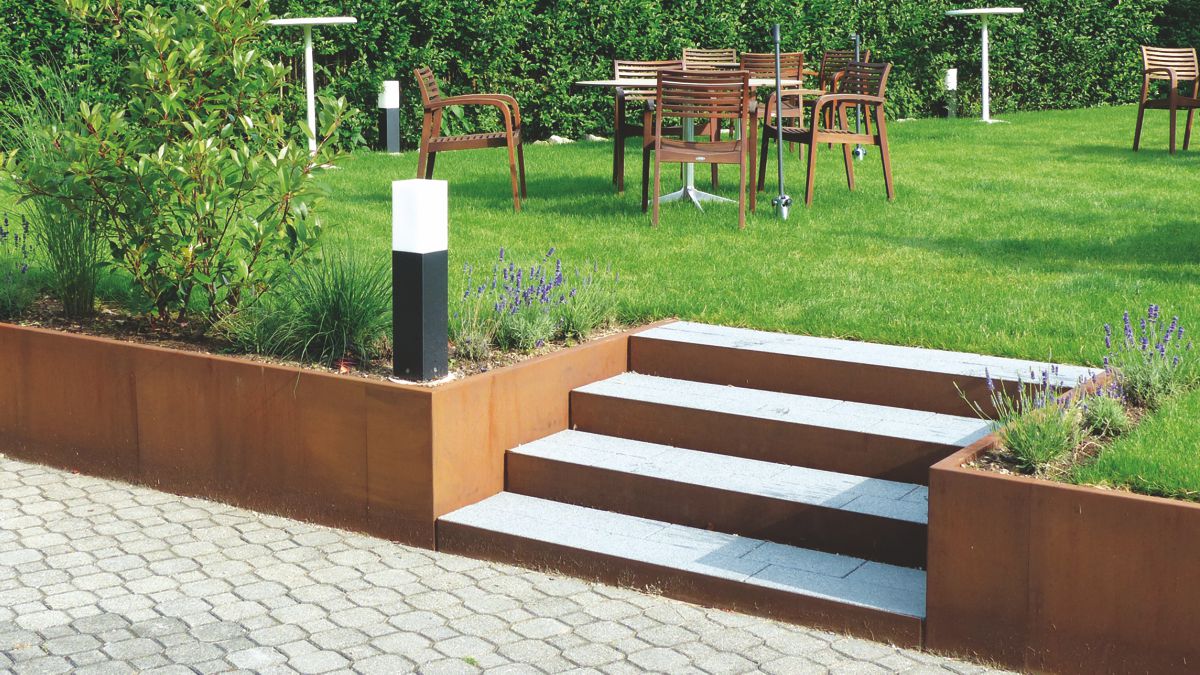
Garden chairs and tables are set on green grass. Metal steps lead up, surrounded by flower beds. In the background, there are hedges.

Modern concrete steps lead through a garden with lush shrubs and trees, surrounded by rust-coloured metal walls, with a wooden building in the background.
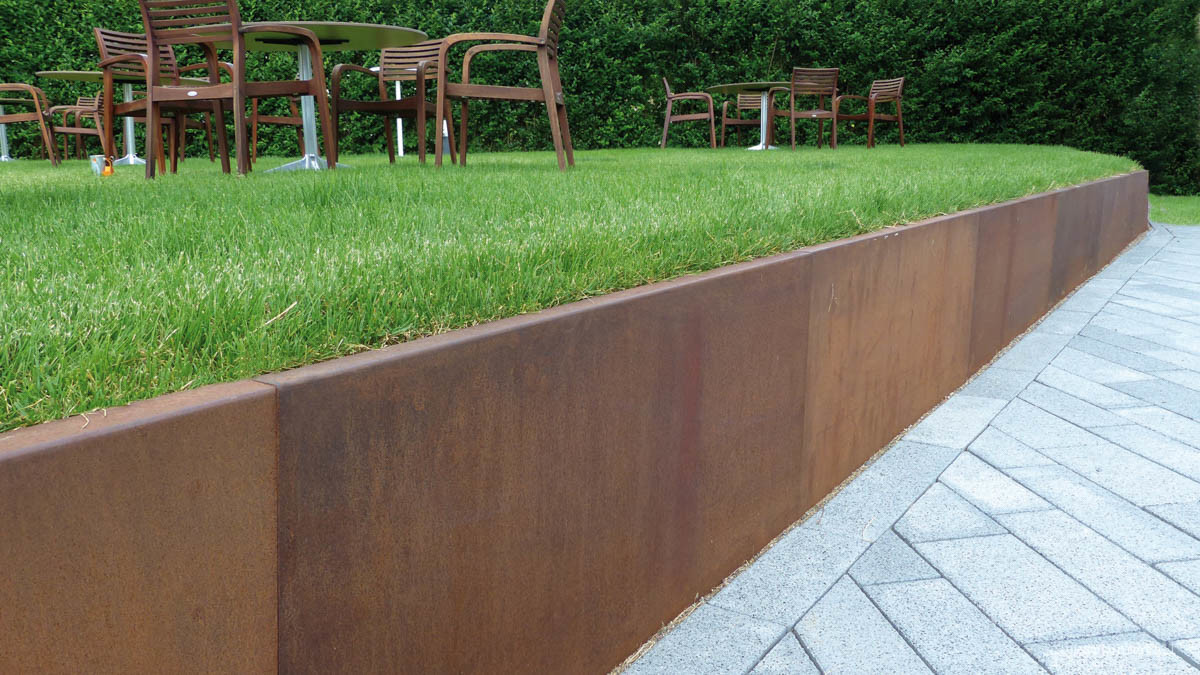
A metal edge defines a raised lawn area with wooden furniture on it, surrounded by green bushes. A paved path runs along the edge.

MAURESTA - Wall facing system

The MAURESTA system was developed to conceal unsightly L-stone walls and ageing surrounds. In the meantime, however, newly constructed walls, e.g. made of Betin L-stones, are also specifically provided with the high-quality metal facing in order to achieve the appearance of a complete metal wall.

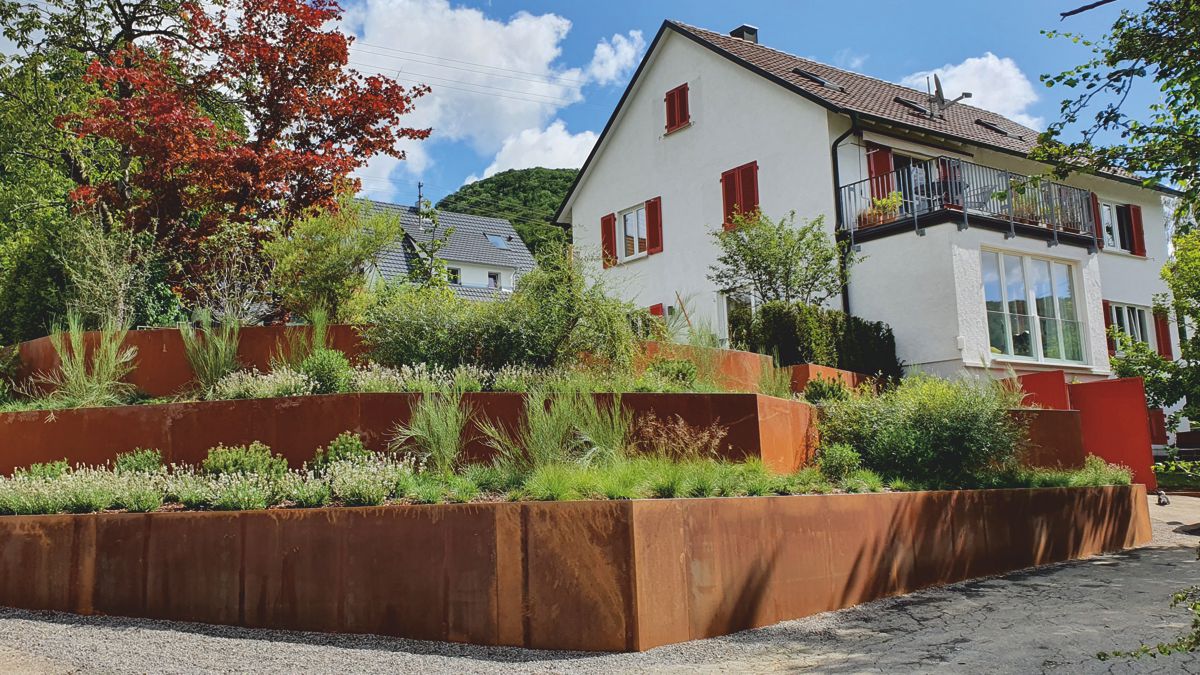
A white house with red shutters stands next to tiered planting beds made of rust-coloured metal. In the foreground, various plants are in bloom, surrounded by trees and a clear sky.
MAURESTA wall facing for lamination of L bricks
MAURESTA 

Wall facing for the lamination of L-bricks and walls

The classic method used in gardening and landscaping to support different heights or to create raised beds and earth retaining walls is the installation of concrete L-stones or formwork walls. Both can be installed quickly and inexpensively in the garden or in public places, but has the disadvantage that later the bare concrete wall is visible. Those who want more charm in the open space can combine the practical with the aesthetic:

With the innovative and proven wall facing system MAURESTA made of high-quality metal, the quickly erected walls can be faced to create the appearance of a solid wall made of Corten steel or stainless steel. Existing walls that have become unsightly over the years can also be elegantly concealed and given the appearance of a solid metal wall.

The advantage of the MAURESTA system: the wall facing can be installed by any garden and landscape contractor in an uncomplicated and quick manner and is much more cost-effective in relation to earth retaining walls made of solid metal. MAURESTA is designed so that no screws are visible after assembly.

Are you interested in our MAURESTA wall cladding or other garden metal products?

Please use this form to send us your inquiry. Our team will advise you personally on the products, implementation options, and individual solutions for your project. We look forward to hearing from you and will be happy to help you with your planning.
Contact
Fields marked with asterisks (*) are required.
This site is protected by reCAPTCHA and the Google Privacy Policy and Terms of Service apply.
Privacy *
Montageanleitung MAURESTA in Schritten
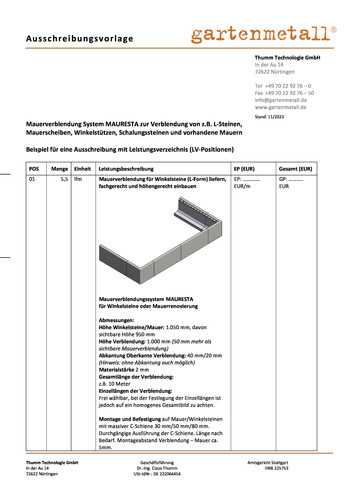
Ausschreibung Mauerverblendung MAURESTA
Technische Produktinfo MAURESTA

MAURESTA Mauerverblendung

Basic elements of wall cladding

The elements for cladding existing walls are manufactured to order based on a template sketch. Our standard range includes straight and corner elements, which are manufactured to customer specifications in terms of length and height. The scope of delivery includes C-strips, washers, and screws. Fixing dowels are not included but can be ordered separately.

MAURESTA element, straight
MAURESTA external corner 90°

Examples of wall facing

L-stone walls, curves and special elements

Not only straight L-stone walls or wall panels can be laminated with Corten steel or stainless steel facings. Curves or special elements can also be manufactured according to dimensions. This creates very individual walls or raised beds that blend harmoniously into the surroundings and also give existing gardens or parks a new look.

Closed plant trough made of L-stones, covered with MAURESTA
Semicircular planter made of L-stones, covered with MAURESTA
Plant trough from L-stones against house wall, covered with MAURESTA

Technique and details wall facing

The structure of the facing elements is very simple: A stable C-rail is screwed onto the L-bricks. The MAURESTA elements are inserted into the C-rail, fitted together in a form-fitting manner and then screwed from behind.

Assembly in a few steps

The assembly of the wall facing elements according to the MAURESTA system is simple and succeeds quickly. With little hand tools such as drill, screwdriver and screwdriver can be mounted metal panels on the existing walls.

Stable C-rail is screwed onto L-stones and MAURESTA elements are hooked in.
Screwing of the MAURESTA veneering elements
MAURESTA, mounted from the front on L-bricks or masonry units, top view
Step 1: Mounting the C-rail and cutting the elements to length.
Step 2: Fix elements to C-rail and screw together
Step 3: Check screw connection and positioning, readjust if necessary.

Comparison of MAURESTA wall facing with other systems

  • MAURESTA is the inexpensive alternative to earthwork TERRA PALA and earthwork TERRESTA made of solid metal.
  • Simple logistics: in the first step, the L-brackets are set as stock goods from the building material dealer. Aufmaß und Maßßanfertigung of the cladding takes place später, ggfs. even after completion of the earthworks.
  • Simple installation with prefabricated facing elements that are precisely matched to the existing wall.
  • The static calculation of the earthwork wall is not necessary, since depending on the load case, suitable masonry panels or L-angles are used, für which there is usually a static proof.
  • Since the facing is installed with backl;ftungsabstand, no Staunässe problem arises with Corten steel.
  • No screws visible from the front.

System comparison

Garden metal® offers different systems that can also be used as a support wall or raised bed. You can learn more about this in our comparison of systems: >> Comparison of Earthen Stützwand or Raised Bed Systems
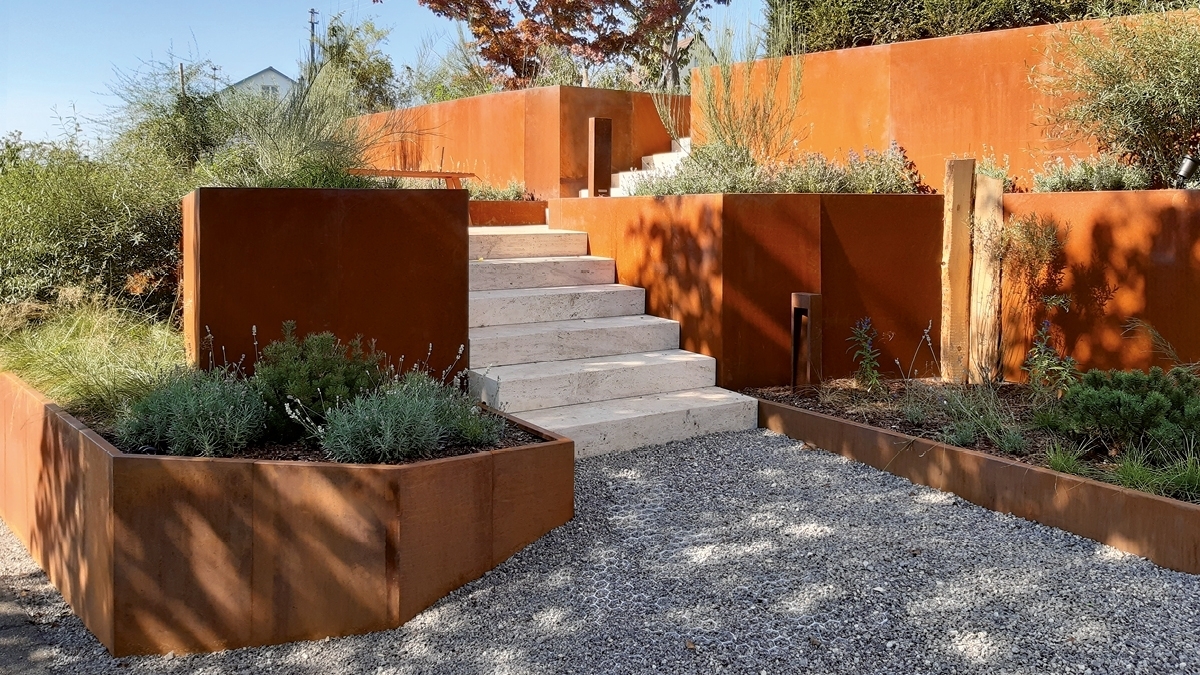
Stone steps ascend, surrounded by rusty steel walls with lush planting, in the background, autumnal trees create a tranquil garden scene. Gravel covers the ground.
MAURESTA wall facing in slope garden

Frequently Asked Questions about MAURESTA Wall Cladding

MAURESTA is a cladding system for existing walls and retaining structures. The load-bearing structure consists, for example, of L-shaped concrete blocks or retaining wall panels. A metal facing is mounted in front of this, creating the visual impression of a continuous wall made of Corten steel or stainless steel. The mounting screws remain invisible from the front.
The system can be used for L-shaped blocks, angle retaining units, angle blocks, formwork blocks, and retaining wall panels, among other applications. Existing walls are also suitable for retrofitted facing. Since the elements are manufactured to specific measurements, the actual wall configuration is taken into account prior to production.
Yes. Retrofitting wall cladding is an attractive option—especially for existing concrete walls or older L-shaped retaining wall systems—when the load-bearing structure is to be preserved. MAURESTA elements are manufactured to match the precise on-site measurements. Consequently, the concrete wall does not need to be replaced simply to achieve the desired metal finish.
MAURESTA is manufactured from Corten steel or stainless steel. When exposed to the elements, Corten steel develops its characteristic rust-brown patina, whereas stainless steel creates a distinctly smoother, more uniform metal surface. The cladding elements for MAURESTA are made from 2 mm thick material. Which version best suits the project depends primarily on the surrounding architecture, the paving materials, and other metal elements in the outdoor space.
A gap remains between the concrete component and the metal cladding. This allows moisture behind the cladding to drain away and enables the Corten steel surface to dry out again. This is a crucial design detail, as prolonged exposure to standing moisture should be avoided with Corten steel.
No. MAURESTA is the visible metal facing, not the load-bearing earth-retaining wall. The loads are borne by L-shaped units, angle retaining elements, or retaining wall panels designed for that purpose. This allows the structural design and the desired metal surface finish to be planned separately.
The cladding is not limited to straight wall sections. In addition to straight elements, inside and outside corners as well as curved sections can be fabricated to exact measurements. This allows for the construction of features such as terraced layouts, curved retaining walls, or large raised beds with a continuous metal surface.
The basis is a measurement sketch or a plan of the existing or planned wall. Details such as length, height, corner configurations, and any curves are derived from this. Since the elements are manufactured specifically for the project, measurements should only be taken once the position of the load-bearing wall has been reliably established.
MAURESTA is a particularly suitable option when L-shaped retaining units or wall panels are being used anyway for structural, construction-related, or logistical reasons. The concrete components can be installed and the earthworks completed first; the metal facing is then manufactured and mounted based on actual on-site measurements. If, however, the goal is to create a freestanding metal earth-retaining wall, a system such as TERRA PALA should be considered.

+49 (0) 70 22 / 92 76-0 Call

Mon.-Thurs. 7:00 a.m. – 4:00 p.m. Fri. 7:00 a.m. – 3:00 p.m.

Message via WhatsApp

Chat on WhatsApp

Contact form

Fill out our contact form

CONTACT