
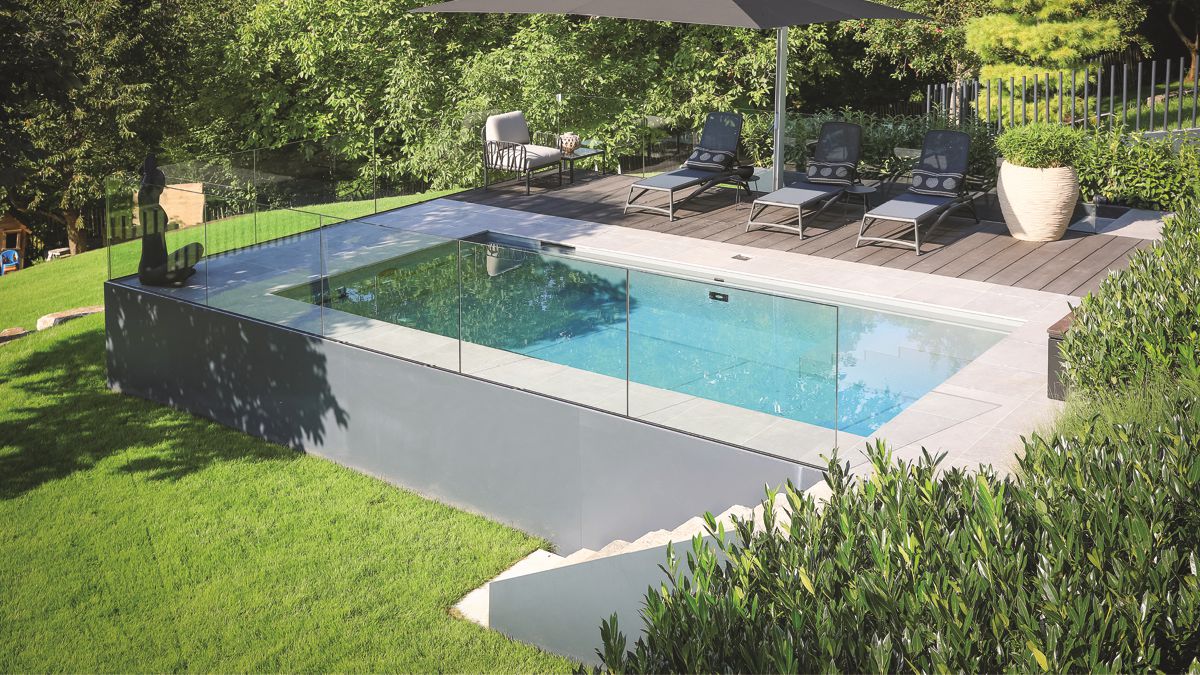
Pool surrounded by glass walls, nestled in a modern garden, with loungers and parasol on wooden decking, surrounded by lush greenery and bushes.
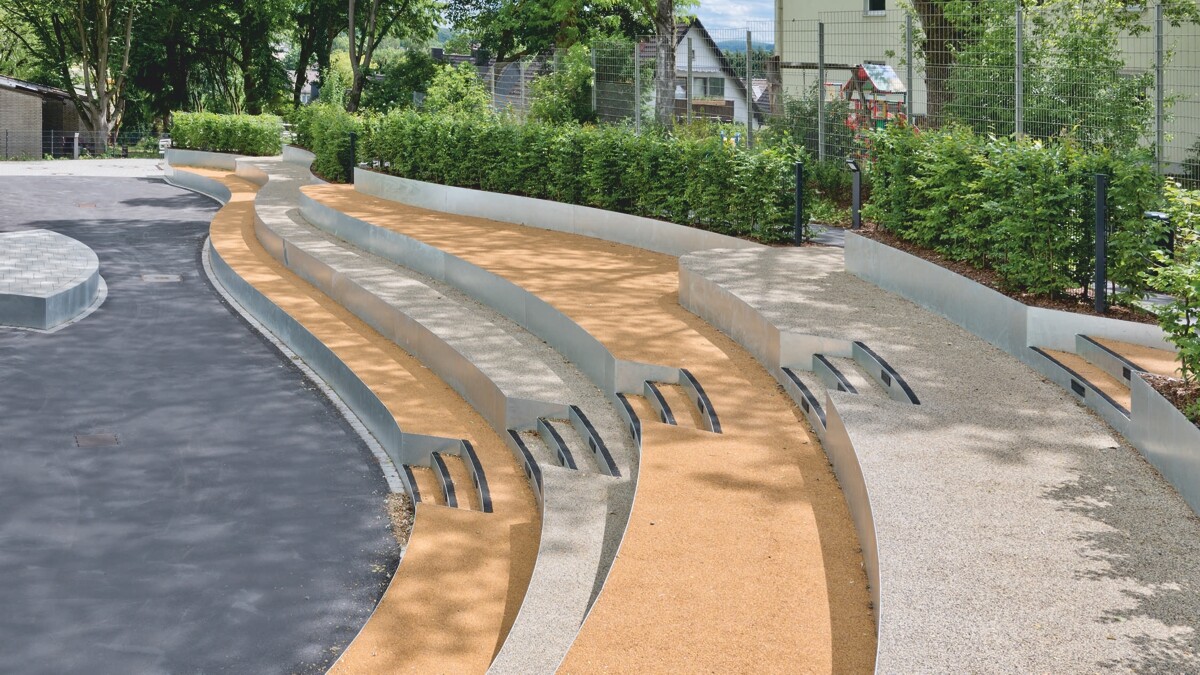
Concrete seating steps lead through a paved outdoor area with an adjoining strip of greenery and trees. In the background, buildings and fences surround the site.
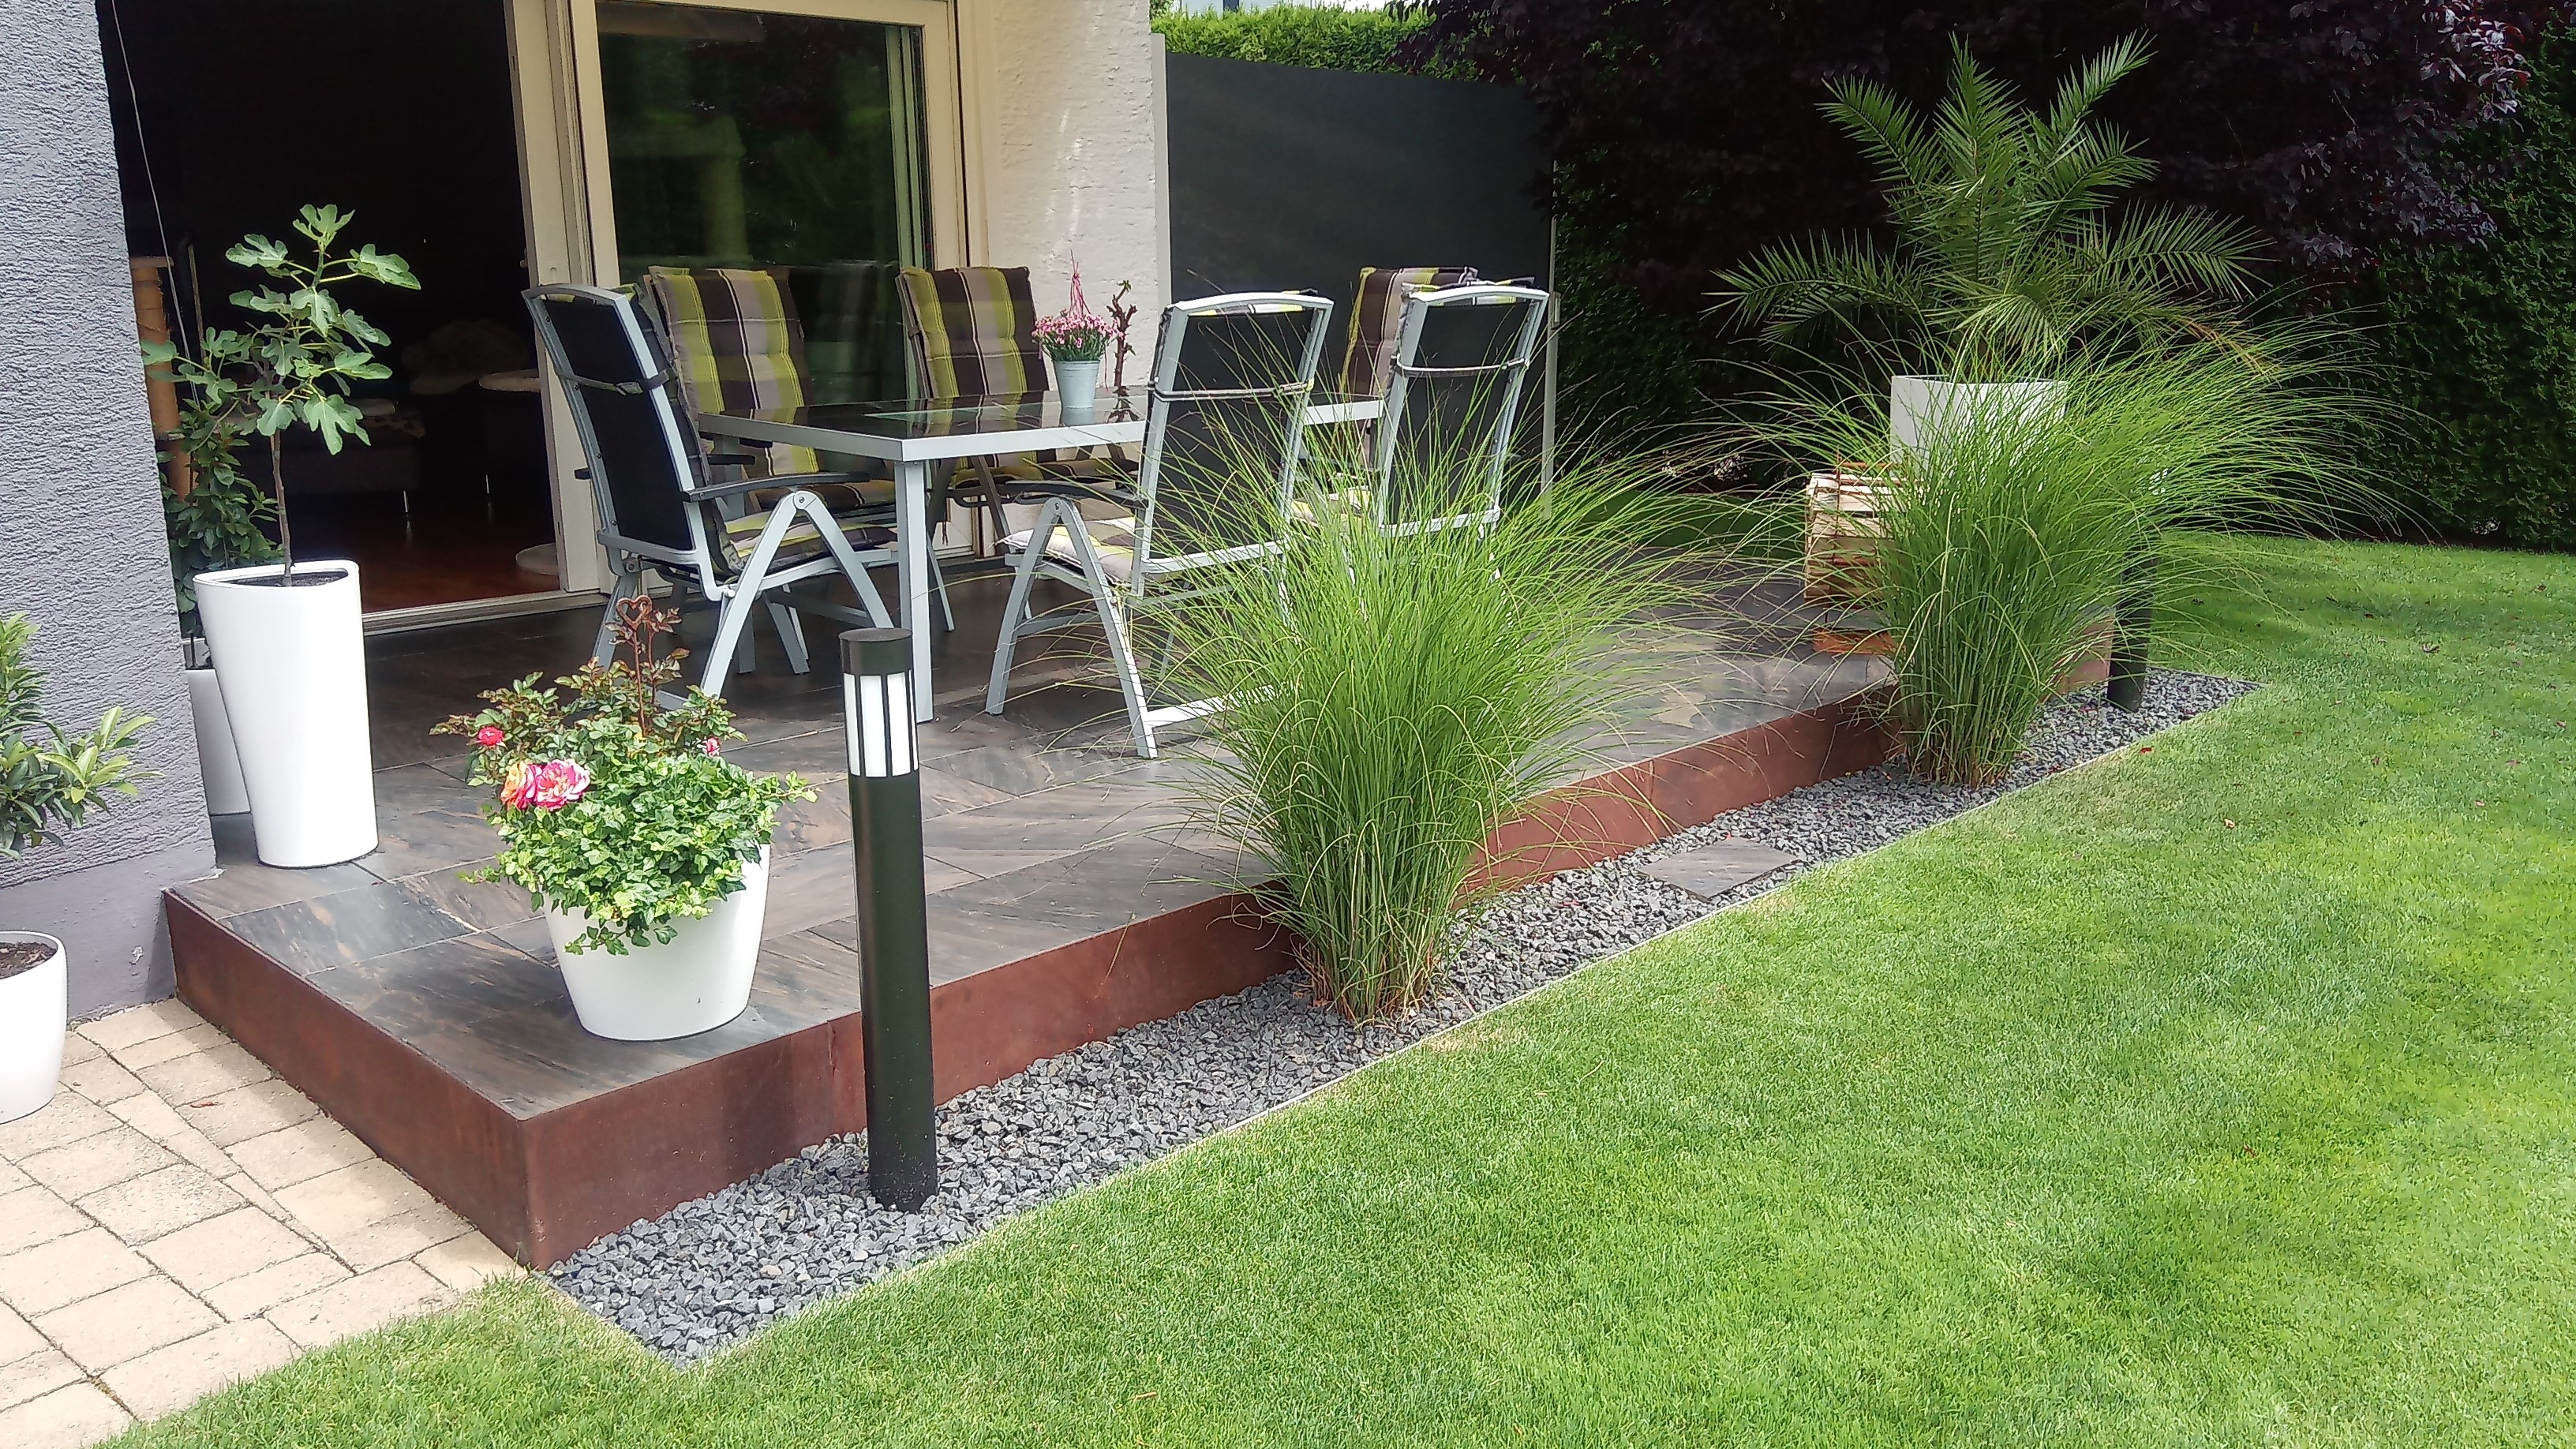
Terrace with table and four chairs, decorated with plants in white pots, surrounded by well-maintained lawn and plants, creates a cosy outdoor atmosphere in the garden area.

TERRA PALA

Earth retaining walls for secure footing in the terrain

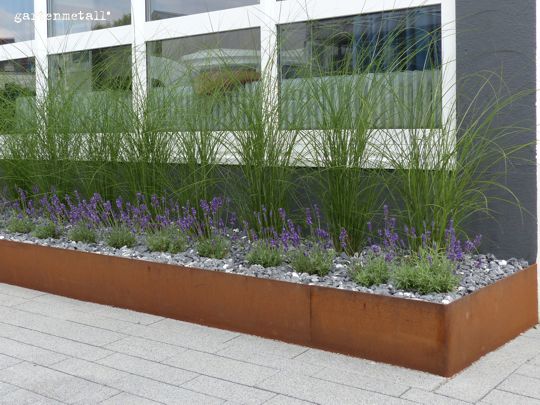
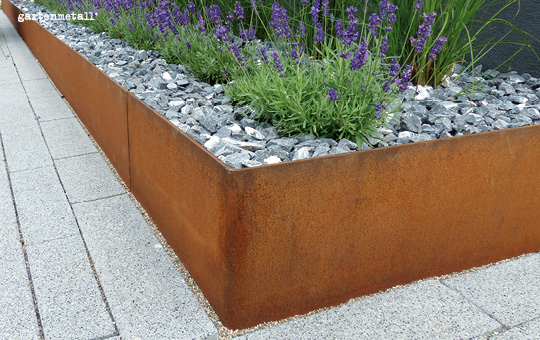
In many gardens, builders are faced with the challenge of accommodating varying heights in the terrain or at the patio in a visually appealing way. This can be accomplished by ground modeling alone, but often walls are also needed to bridge terrain jumps. Compared to solid concrete or stone walls, earth retaining walls made of metal give the garden a modern character. They require considerably less installation space and can be easily screwed and anchored in the ground on site. Due to the lower weight, heavy equipment can be dispensed with in many cases during installation. This saves money and prevents unnecessary soil compaction in the rest of the garden.

We present a particularly stable solution with our TERRA PALA earth retaining wall system. The high-quality metal elements made of Corten steel, stainless steel or hot-dip galvanized steel are designed to compensate for height differences of up to 100 cm while absorbing the slope forces.

Basically, we distinguish between the following types:

  • Type L profile “CLASSIC”: with sharp edge and high material thickness
  • Type C profile “SOLID”: rounded edge and lower material thickness
  • Type C profile “LIGHT”: specially designed for roof gardens with lower dead weight
  • Type I profile: simple, inexpensive, but more installation work required
Montage- und Wartungsanleitung ERDE
Ausschreibung Erdstützwand TERRA PALA
Technische Produktinfo TERRA PALA

TERRA PALA Erdstützwände

TERRA PALA

Earth retaining walls must be planned during the design of the garden. For fastening, they are securely fixed in the anti-freeze gravel by means of flat anchors or in the concrete foundation by means of dowels. To avoid waterlogging behind the wall, we advise to install a bubble wrap or fleece on the back. A drainage pipe that provides good drainage is also helpful. Finally, capillary-breaking fill material such as moraine gravel should be backfilled before the earth retaining wall is backfilled with soil.

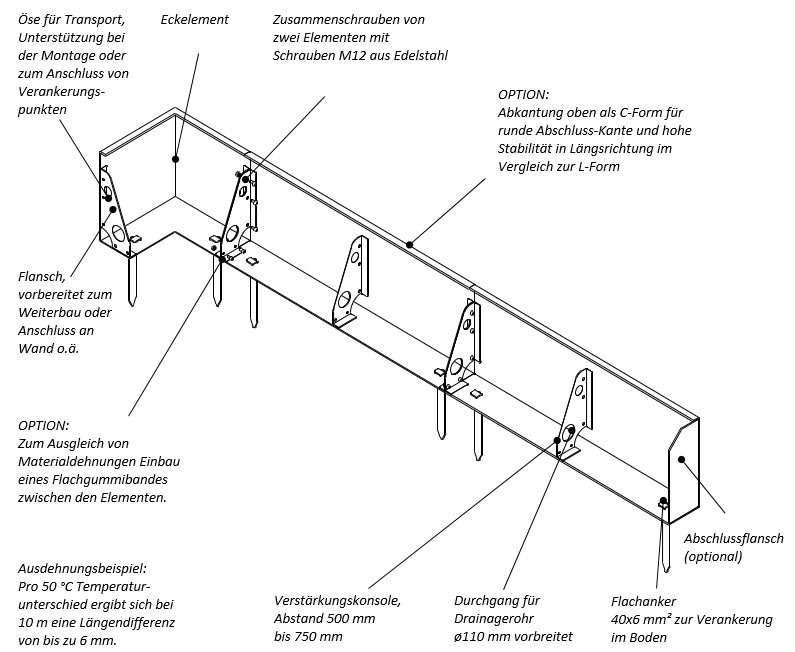
Metallic component with flanges, bolts, eyelets, serves as anchorage and connection of multiple elements, labeled options and technical details for stability and assembly in industrial or constructional context.
Technical structure of the TERRA PALA earth retaining wall

Structure and technology of earth retaining walls

Different Profiles

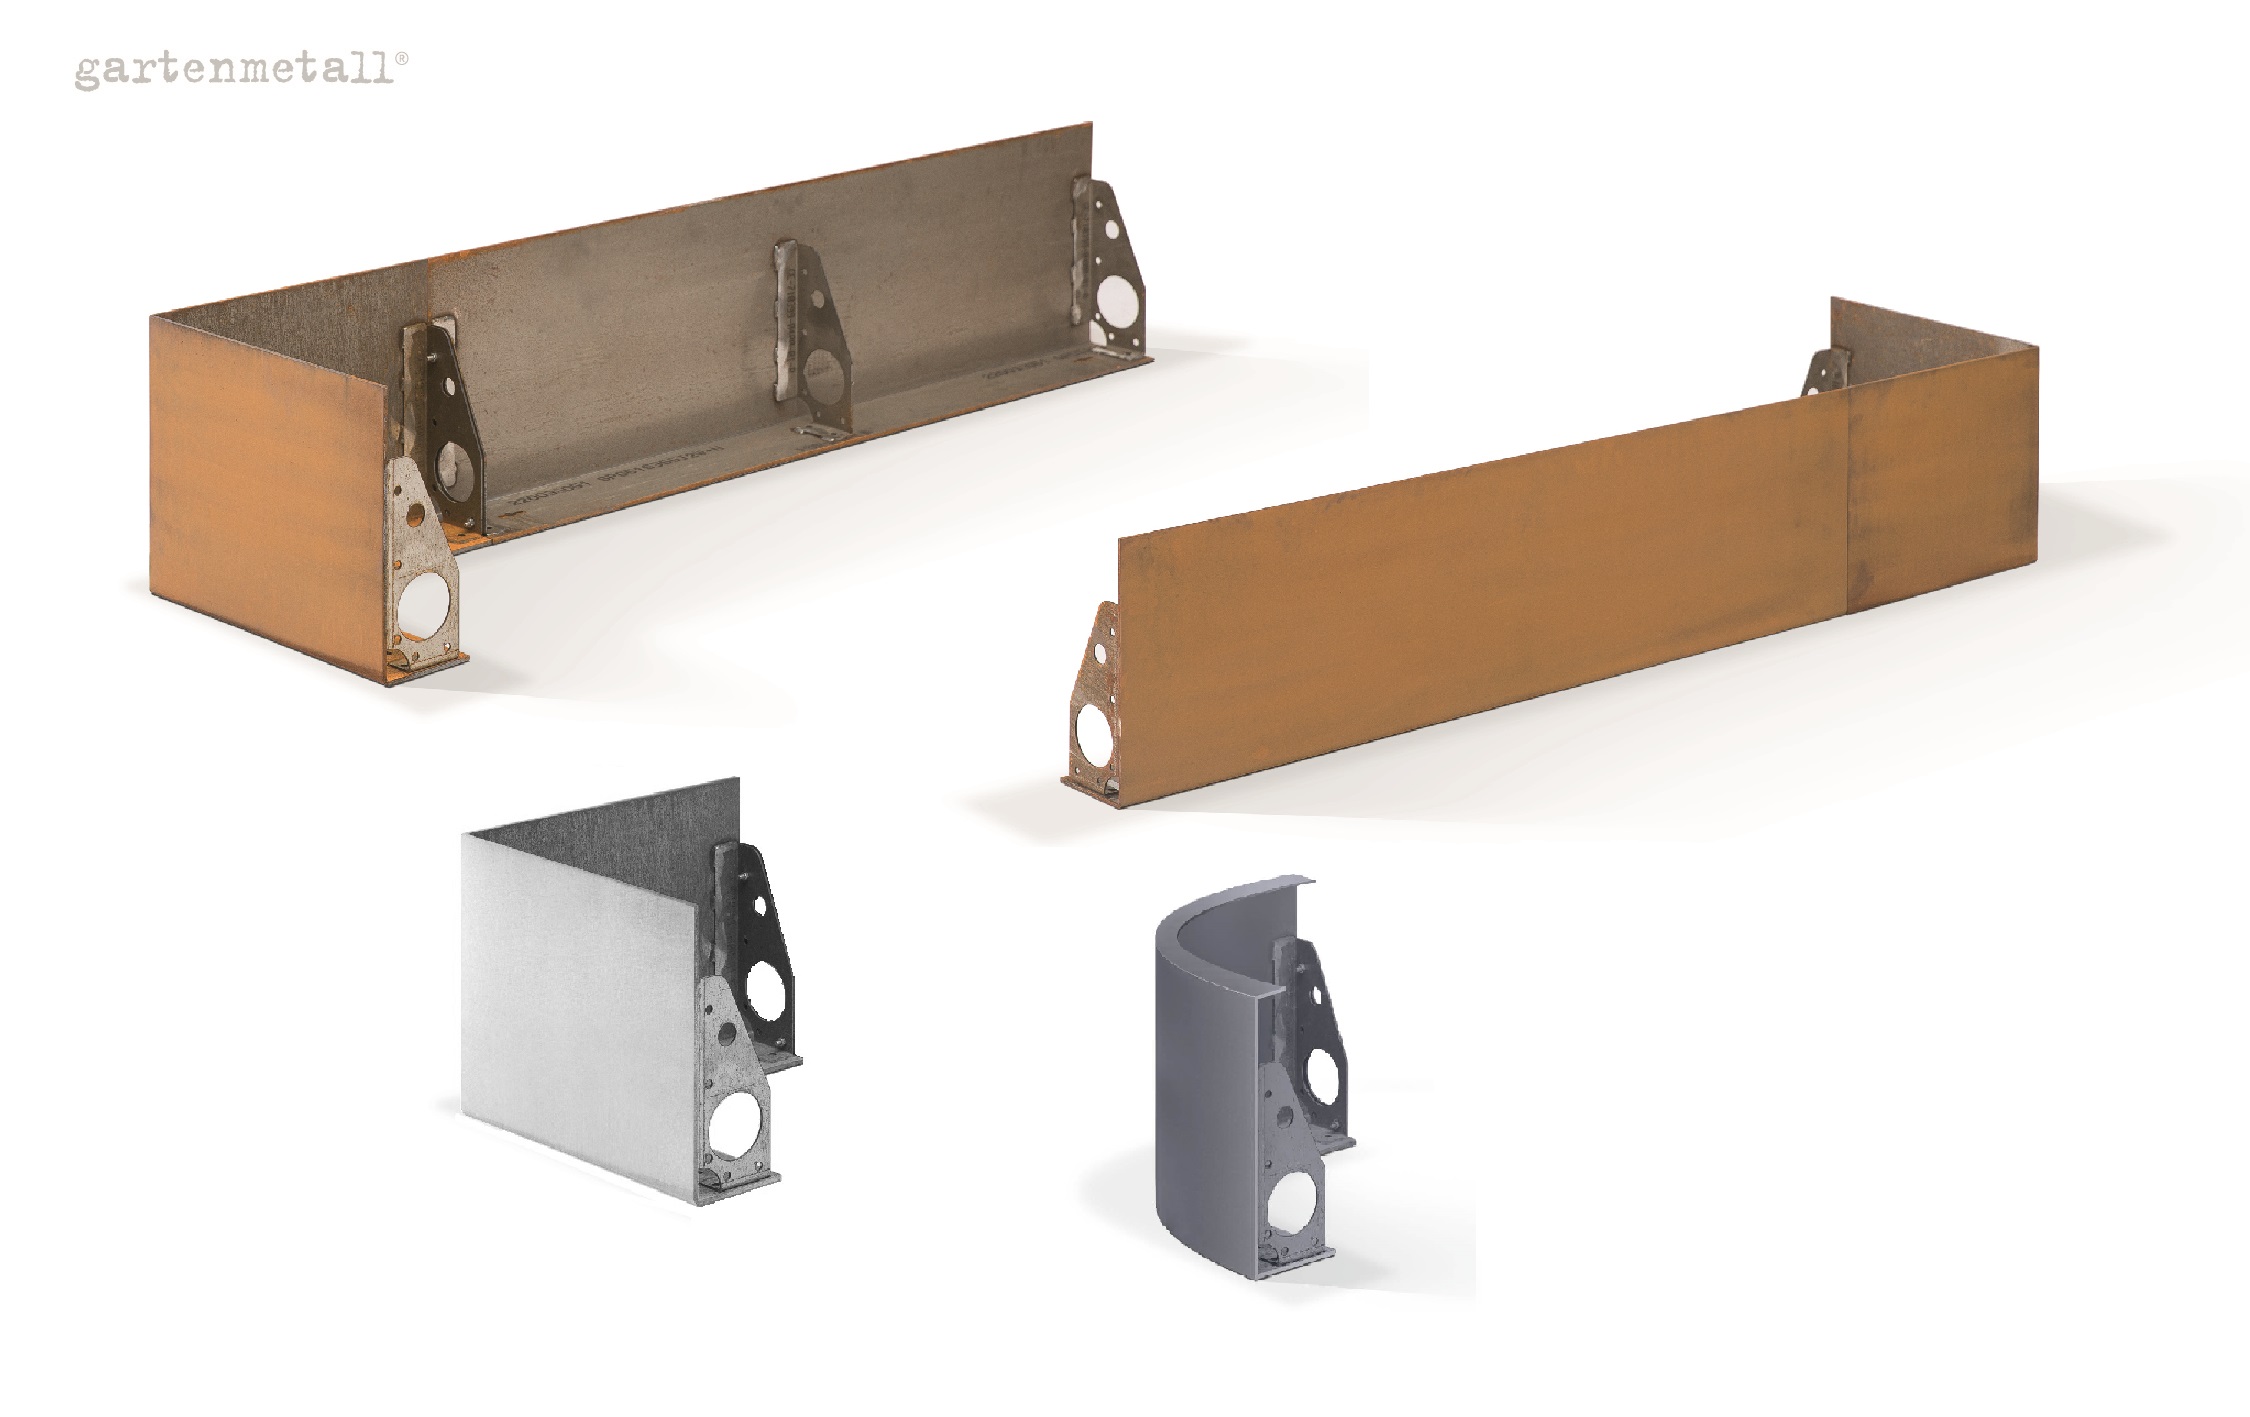
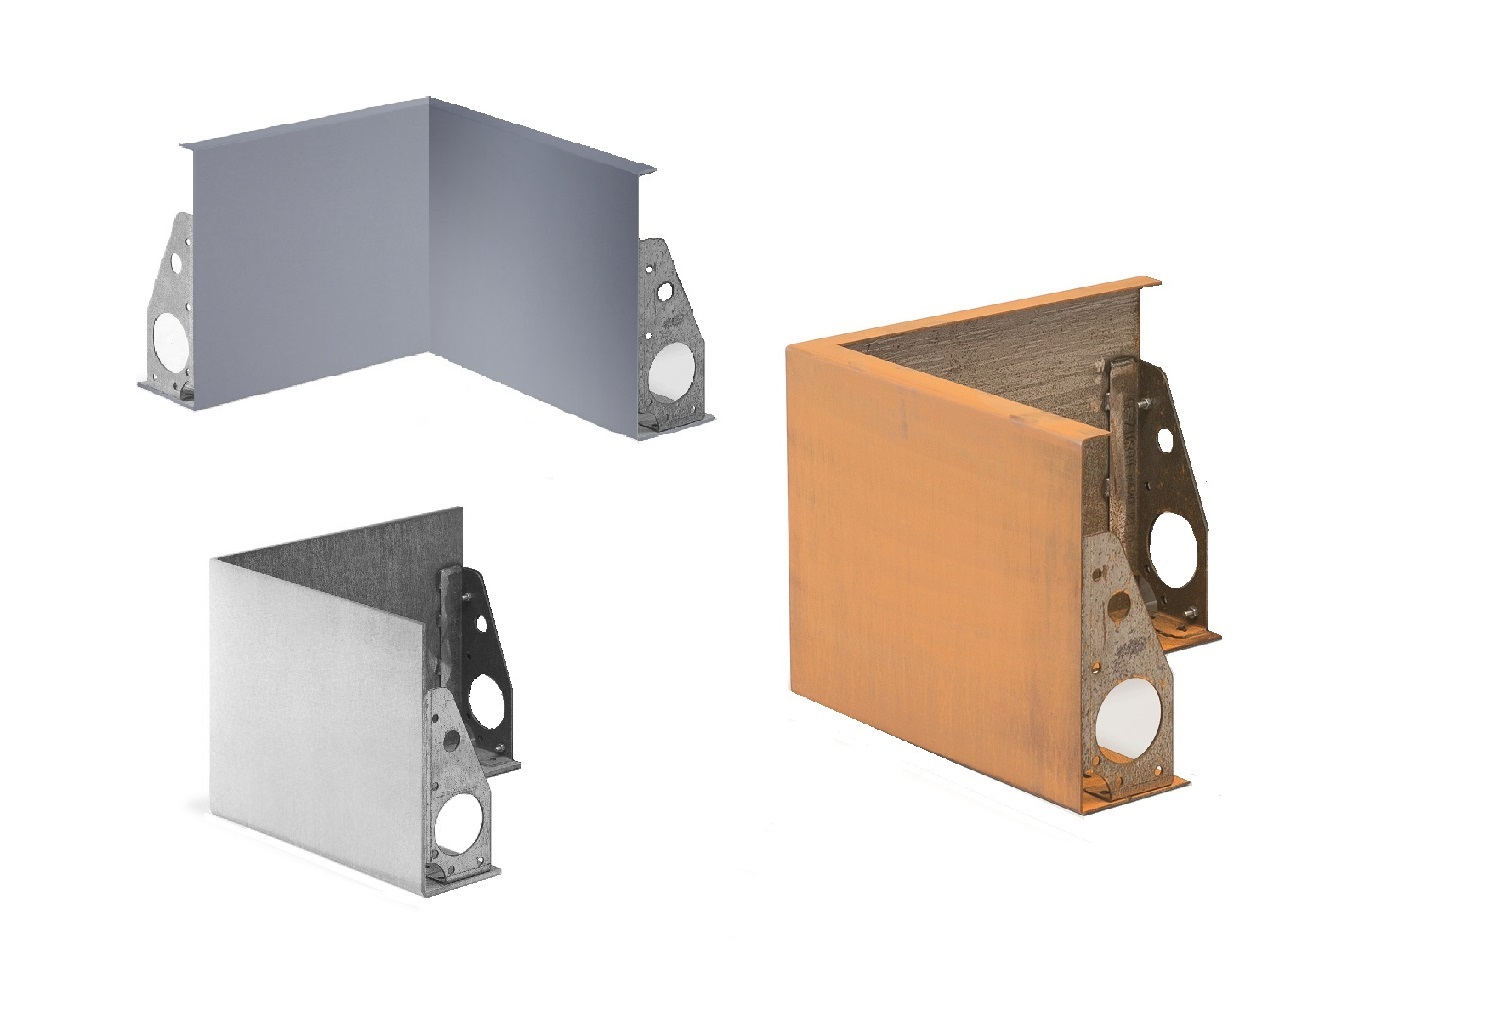
The earth wall is designed to be so stable that the construction can absorb the adjacent slope and B&O forces. Depending on the installation situation, material thicknesses of 3 mm to over 12 mm are required. Basically, our constructions can be divided into three types: L-profile, C-profile and I-profile. For all profiles there are also the matching corners and rounding elements.

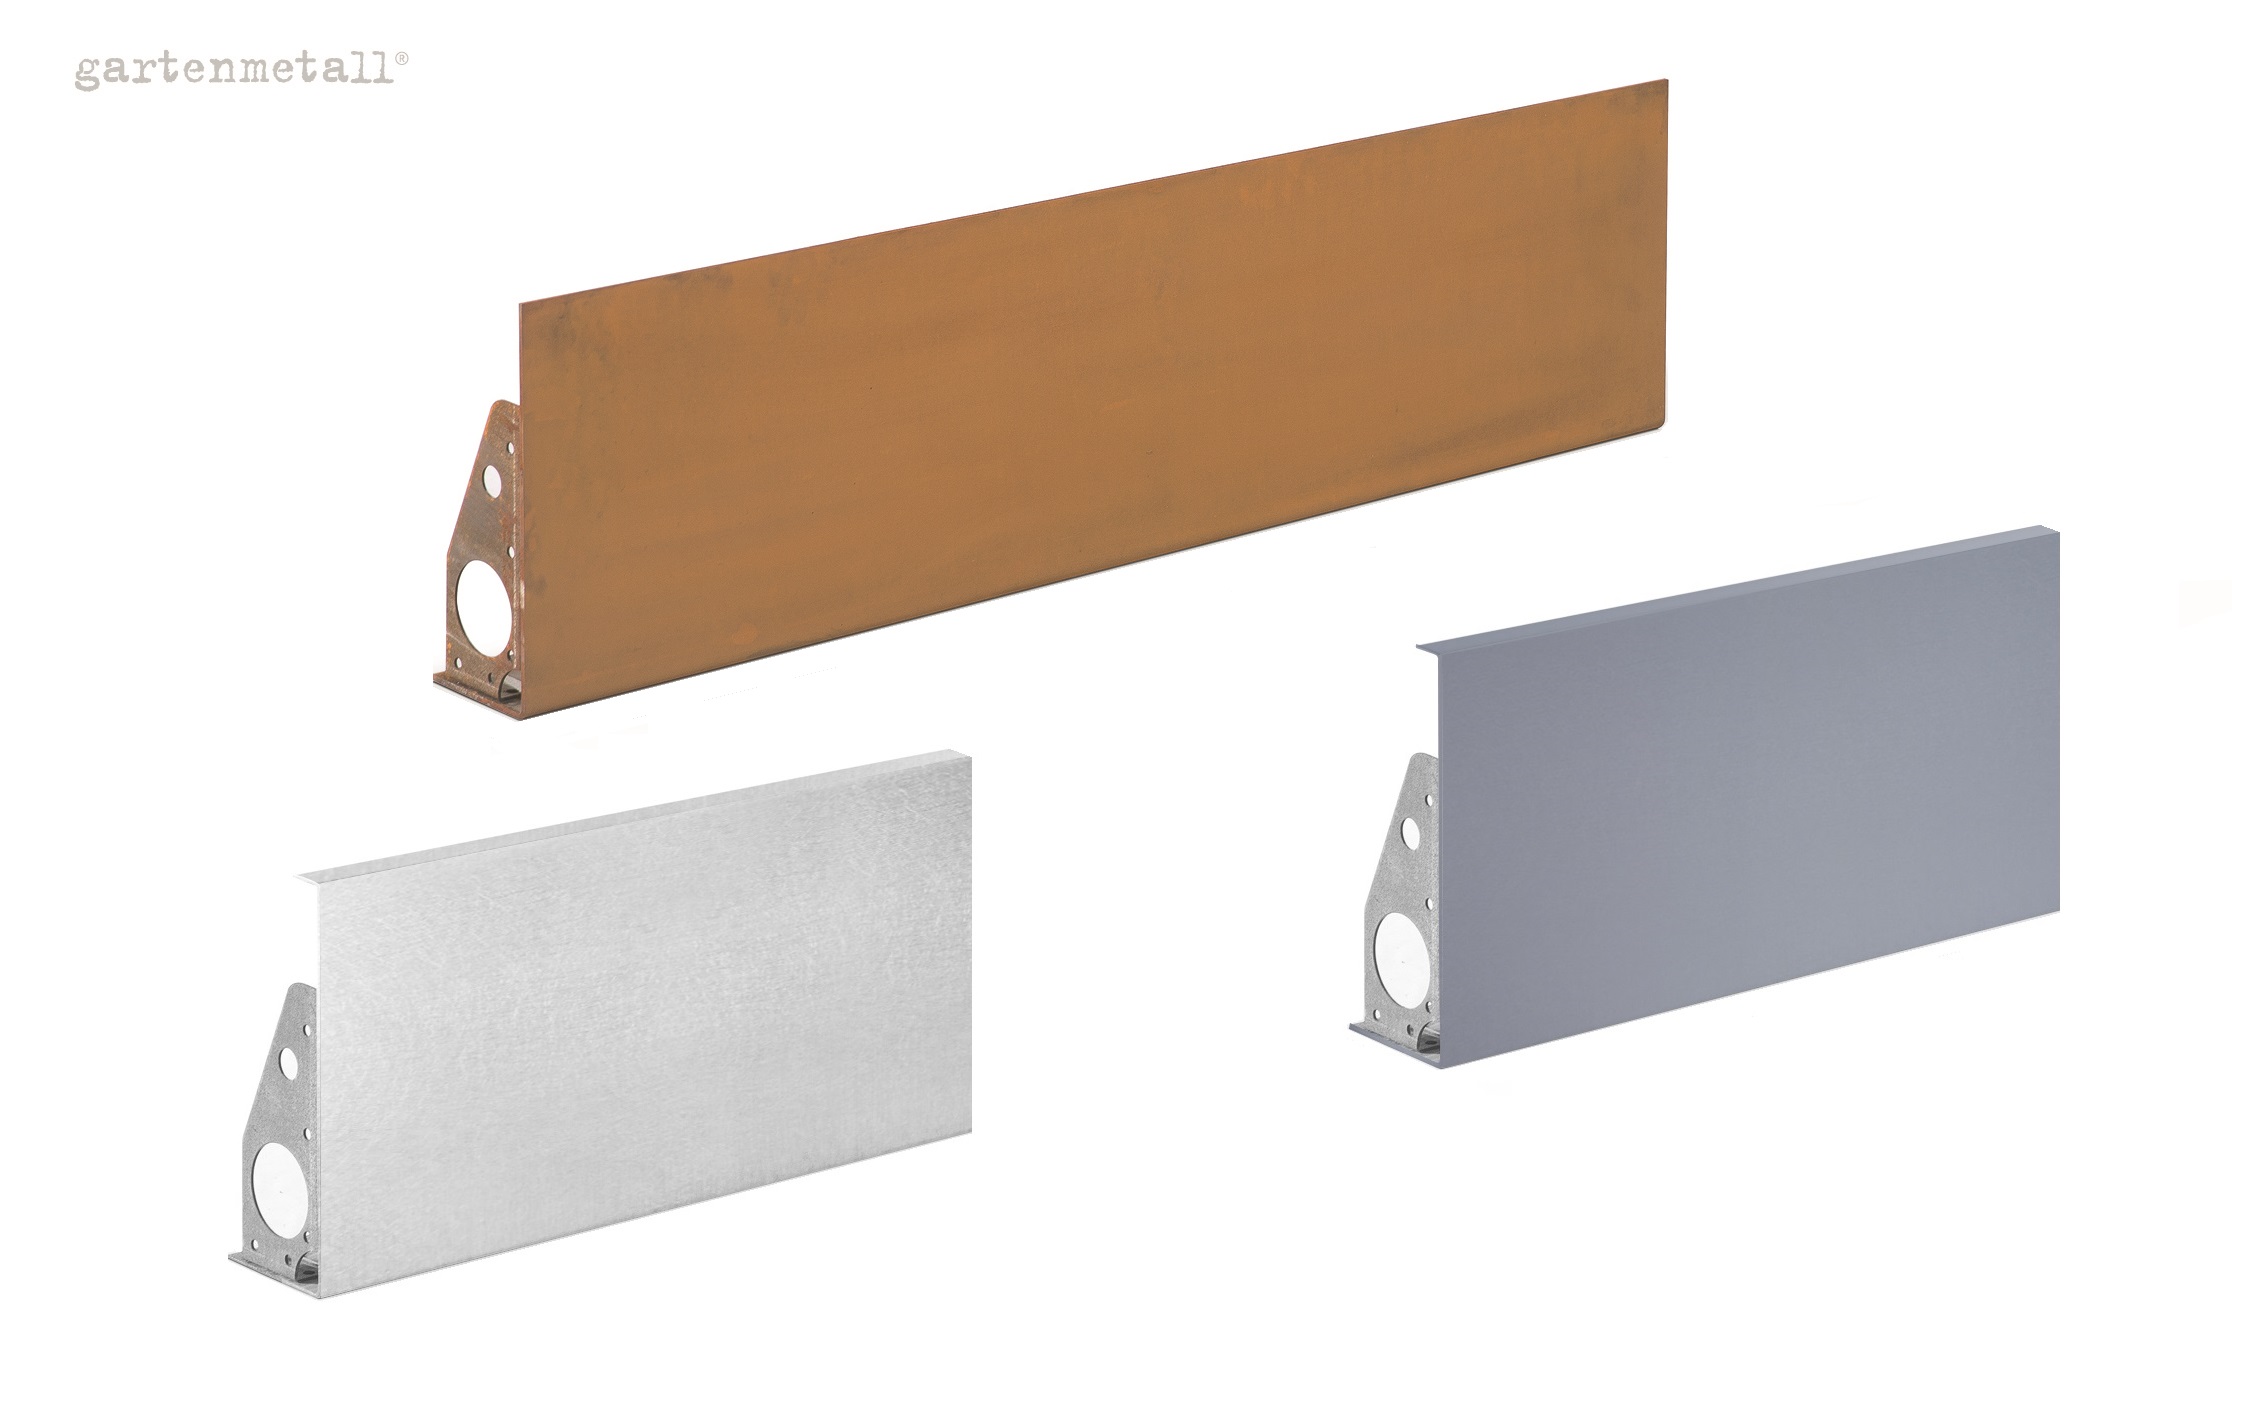
Earth retaining wall L-profile

with sharp edge and high material strength

Earth retaining wall C profile

round edge and lower material strength compared to the classic L-profile

L profile, technology
L profile, straight structure
L profile, structure corner
C profile, technology
C profile, straight structure
C profile, structure corner

Earth retaining wall C-profile Light

Specially designed for the roof garden with lower dead weight and reduced bearing loads. The basic construction is made with lightweight aluminum 3 mm. After assembly completion, the construction is laminated with seamless pluggable cladding sheets, creating a visually solid wall. Screws are not visible from the front. Important: This type has no support function, so is not suitable in the terrain and only for light substrates.

Earth retaining wall I profile

simple, cheap, but more installation effort. Either as a simple plate made of steel or with fastening lug for screwing to end edges of existing walls, L-bricks or wall discs.

C-Profile Light, Technology
C-Profile Light, Structure Straight
C-Profile Light, Structure Corner
I-Profile Technology
I-profile, straight structure

Stability and proof

The basic rule for all objects, including those in the garden, is that the company installing them must ensure their stability and, if necessary, provide evidence of it. A reliable structural analysis must be prepared for each individual case and generates corresponding expense. Make sure you are already covered when preparing your offer: Always offer in such a way that – if a structural analysis is required – the expenses for this can also be invoiced separately.

Alternative systems

Often, the use of L-angles and wall discs is a cost-effective alternative to solid earth walls from heights of 60 cm. The installed concrete elements (L-bricks, angle bricks, wall panels, etc.) are then finished with the masonry facing system MAURESTA at low cost using Corten steel or stainless steel sheets to give the impression of a solid metal wall. In addition to the cost advantage, the concrete elements are usually available from stock and considerably simplify logistics on the construction site.

When intercepting different heights, we offer four fundamentally different systems. Depending on the situation, one of the systems is the best way to achieve your goal. If you have any questions, please feel free to contact us.

  • TERRA PALA: solid metal earth wall
  • MAURESTA: Wall facing made of metal, e.g. of L-bricks or masonry panels in the context of a wall renovation
  • TERRESTA: Planting container system as a bridge between different heights
  • EASY-LINER: Path bordering bänder

You can find a comparison of the four garden metal®systems here:
COMPARISON OF SOIL&REM;TOWARDS AND HIGH-BEDS

Frequently Asked Questions about TERRA PALA Metal Earth-Retaining Walls

A soil-retaining wall is required when a change in ground level needs to be not merely bordered, but actually supported against lateral earth pressure. Typical applications include terracing, embankments, raised planting areas, or transitions between garden and pathway surfaces at different heights.

A simple bed edging cannot perform this structural function. With TERRA PALA, the design, reinforcements, and fastening systems are therefore engineered to withstand the load exerted by the adjacent soil.

Determining the technically and economically optimal wall height depends on soil mechanics, loading, foundation requirements, and the wall's layout. TERRA PALA is primarily used for changes in ground elevation of up to approximately one meter.

For the classic L-profile, Gartenmetall recommends heights of up to approximately 900 mm, depending on material thickness and installation conditions; for the C-profile, the recommended limit is around 800 mm. For greater heights or heavy loads, a load-bearing structure—such as L-shaped concrete elements or retaining wall units—combined with a MAURESTA metal facing may prove to be the more economical solution.

The L-profile features a sharp top edge and is manufactured with a relatively high material thickness. The C-profile incorporates an additional bend at the top; with the appropriate design, this allows for the use of a lower material thickness.

The I-profile consists of a solid steel plate. While this design is structurally simple, it requires more effort on-site regarding anchoring and connection. Therefore, the choice of profile shape should not be based solely on the visible edge, but rather on height, load, the substrate, and the installation method.

Depending on the specific design, TERRA PALA earth-retaining walls are available in Corten steel, stainless steel, color-coated stainless steel, or hot-dip galvanized steel.

Corten steel is often chosen when the rust-brown patina is intended to be part of the design. Stainless steel creates a more understated metallic finish. Color-coated versions can be coordinated with elements such as facades, paving, or other structural components. Hot-dip galvanized steel serves primarily as a functional corrosion-protection solution.

When selecting a material, factors such as the installation context, water drainage, and future surface requirements should be considered alongside the visual appearance.

An earth-retaining wall can only be as stable as the subgrade that supports the transfer of its loads. Therefore, the foundation must be taken into account during the planning stage.

Depending on the specific design, TERRA PALA elements can, for example, be secured using flat anchors within a suitable frost-protection layer or anchored to a concrete foundation. The type of foundation required depends on soil conditions, wall height, and the loads involved, and must be assessed for the specific construction project.

Water should not be allowed to accumulate permanently behind the retaining wall. Gartenmetall therefore recommends a construction method in which the metal wall is protected—for example, by dimpled sheeting or a geotextile membrane—and the backfill is drained.

Depending on the installation site, this involves the use of free-draining, capillary-breaking material and a drainage pipe. These components are not merely minor details; water pressure and areas of constant moisture contact can significantly alter the stresses acting on the structure.

The installing contractor is responsible for ensuring structural stability. Whether a verifiable structural analysis is additionally required depends on the specific construction project and the requirements set by the client or the design specifications.

It is not possible to produce a standard structural analysis that applies to every TERRA PALA wall; factors such as soil mechanics, wall height, imposed loads, foundation design, and other boundary conditions vary from project to project. If a verifiable analysis is required, this should therefore be taken into account during the tendering and costing stages.

Yes. TERRA PALA is not limited to straight, standard walls. Internal and external corners, non-standard angles, curves, inclines, and project-specific geometries can be accommodated during the planning stage.

Individual L- and C-profile elements can be up to just under three meters in length. Longer wall runs are constructed from multiple elements. A floor plan, sketch, or detailed construction drawing is particularly helpful for precise configuration.

For greater heights or demanding structural requirements, it is not always cost-effective to provide the entire load-bearing function using solid metal panels.

In such cases, suitable L-shaped retaining elements or wall units can handle the structural load. They are then clad using the MAURESTA system, available in Corten or stainless steel. This ensures that the load-bearing structure and the visible metal surface remain structurally separate.

This option should be considered as an alternative, particularly for wall heights of approximately 600 mm or more.

Key factors for a sound design include wall height, total length, and the wall's layout, as well as the positioning of corners, curves, and connection points. Also relevant are the desired material and surface finish, along with information regarding the substrate, foundation, and any adjacent loads.

A sketch, floor plan, or existing construction plan is most helpful. This allows Gartenmetall to determine which profile shape and construction method make the most technical and economic sense for the project.

+49 (0) 70 22 / 92 76-0 Call

Mon.-Thurs. 7:00 a.m. – 4:00 p.m. Fri. 7:00 a.m. – 3:00 p.m.

Message via WhatsApp

Chat on WhatsApp

Contact form

Fill out our contact form

CONTACT