






Garden design with metal: ideas for front gardens, patios and gardens
In the front garden, the front door, paths, letterbox, bin bins and bicycles all compete for limited space. On the patio, seating, planting and privacy screens need to work together. Elsewhere in the garden, there are differences in level, the layout of paths and the organisation of different areas to consider. Good garden design therefore does not begin with the question of which individual garden feature is appealing, but rather with what functions the space is intended to fulfil later on.
Metal elements can fulfil a wide variety of functions. They delineate paths and planting areas, bridge differences in level, create additional planting space, provide privacy or specifically highlight water, fire and light. It is crucial not to consider these elements in isolation, but to coordinate them at an early stage with the plot, architecture, materials and intended use.
On this page, we use typical planning scenarios to illustrate the options available and the points that should be taken into account before selecting individual products.
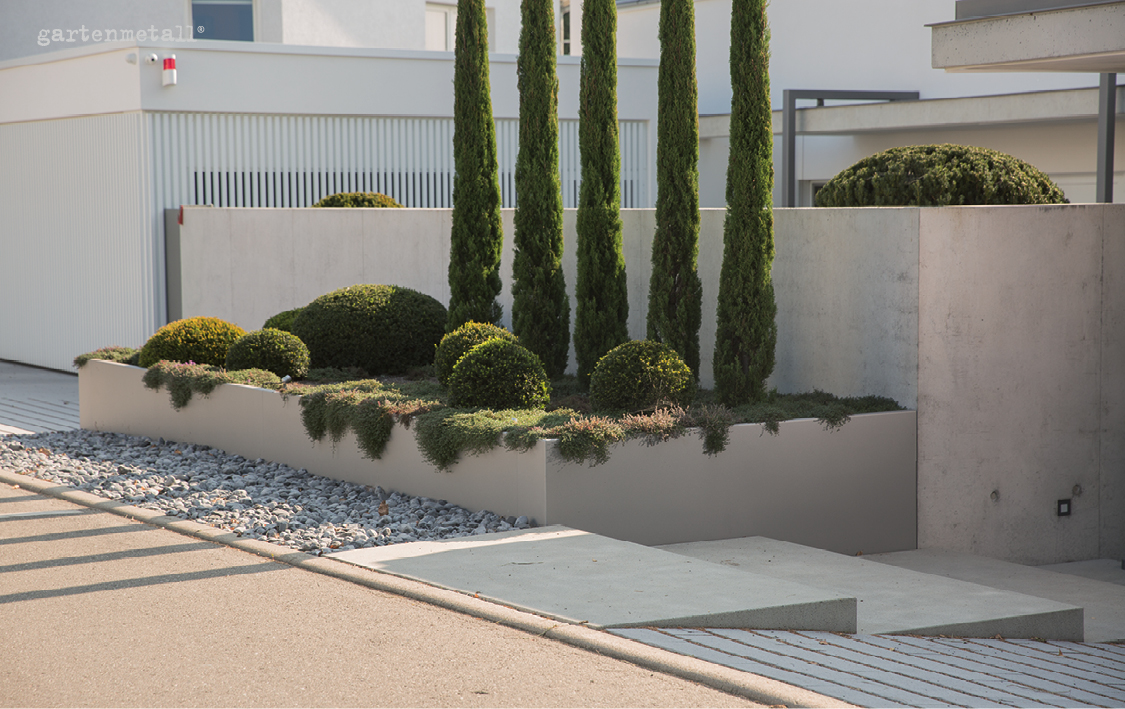
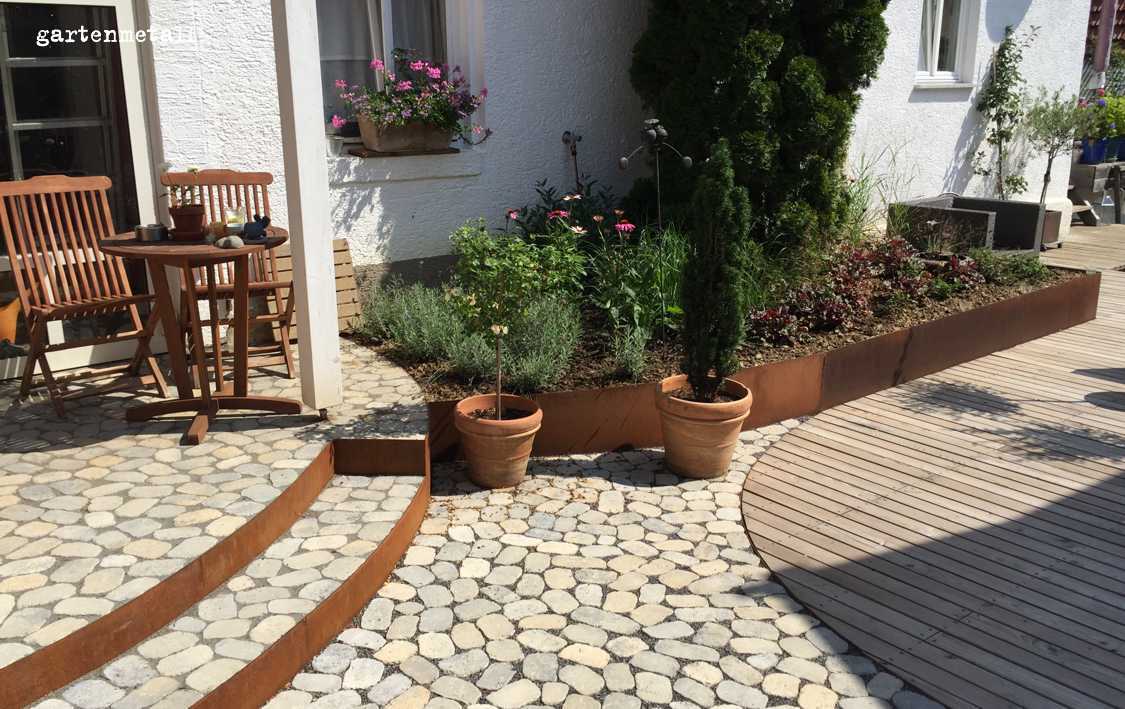
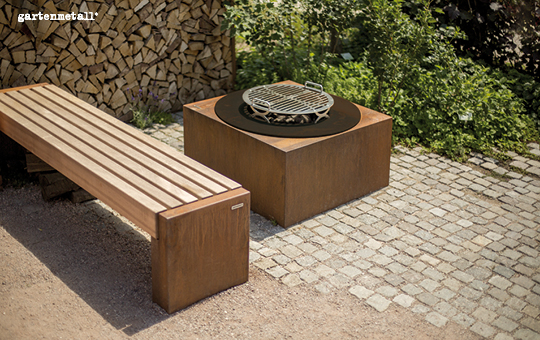
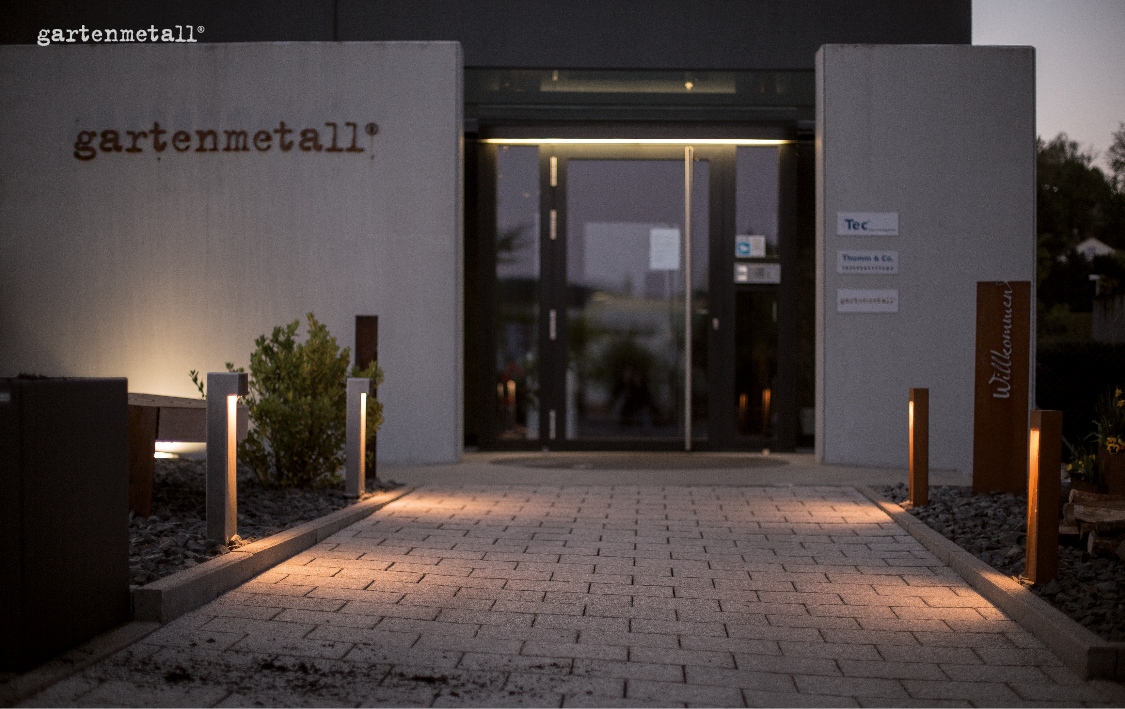
Planning your garden design: start by defining functions and areas
Before deciding on materials, shapes and colours, it’s worth considering how the plot is actually used. What is the daily route to the front door? Where should bicycles and rubbish bins be kept? Which areas need privacy screening? Where will a seating area be created? Are there any changes in ground level to be dealt with? And which areas should be planted?
Clear prioritisation is particularly helpful for small plots. Not every element needs its own dedicated area. A planter, for example, can both add greenery and define a seating area. A privacy screen can separate the patio from the neighbour’s plot whilst also serving as a design backdrop for planting. A storage box can combine storage space with seating.
With larger plots, on the other hand, the question of how to connect different garden spaces often arises. Paths, recurring materials, planting areas and individual design elements can ensure that the patio, front garden and the rest of the garden are perceived as a cohesive whole, despite their different uses.
Do you already know which part of your garden you’d like to design?
Discover suitable metal features for planting, landscaping, privacy screening, water features and garden furnishings.
Designing your front garden: planning the entrance, storage space and privacy together
The front garden is not merely a planting area. It is where public and private spaces meet directly. At the same time, a house entrance, letterbox, parcel collection point, rubbish bins, bicycles, paths and lighting often need to be accommodated within just a few square metres. It is precisely these functional requirements that should therefore be clarified before the actual design work begins.
Rather than fitting individual elements in afterwards wherever there is space left over, a clear zone for access to the building should be established first. Storage space, boundaries and planting can then be arranged in such a way that they do not obstruct the main path and the entrance area appears uncluttered.
Clearly defining the entrance and property boundary
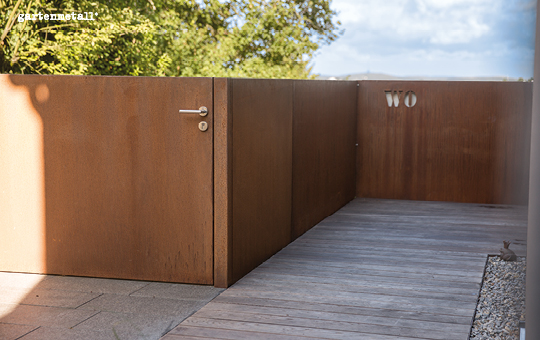
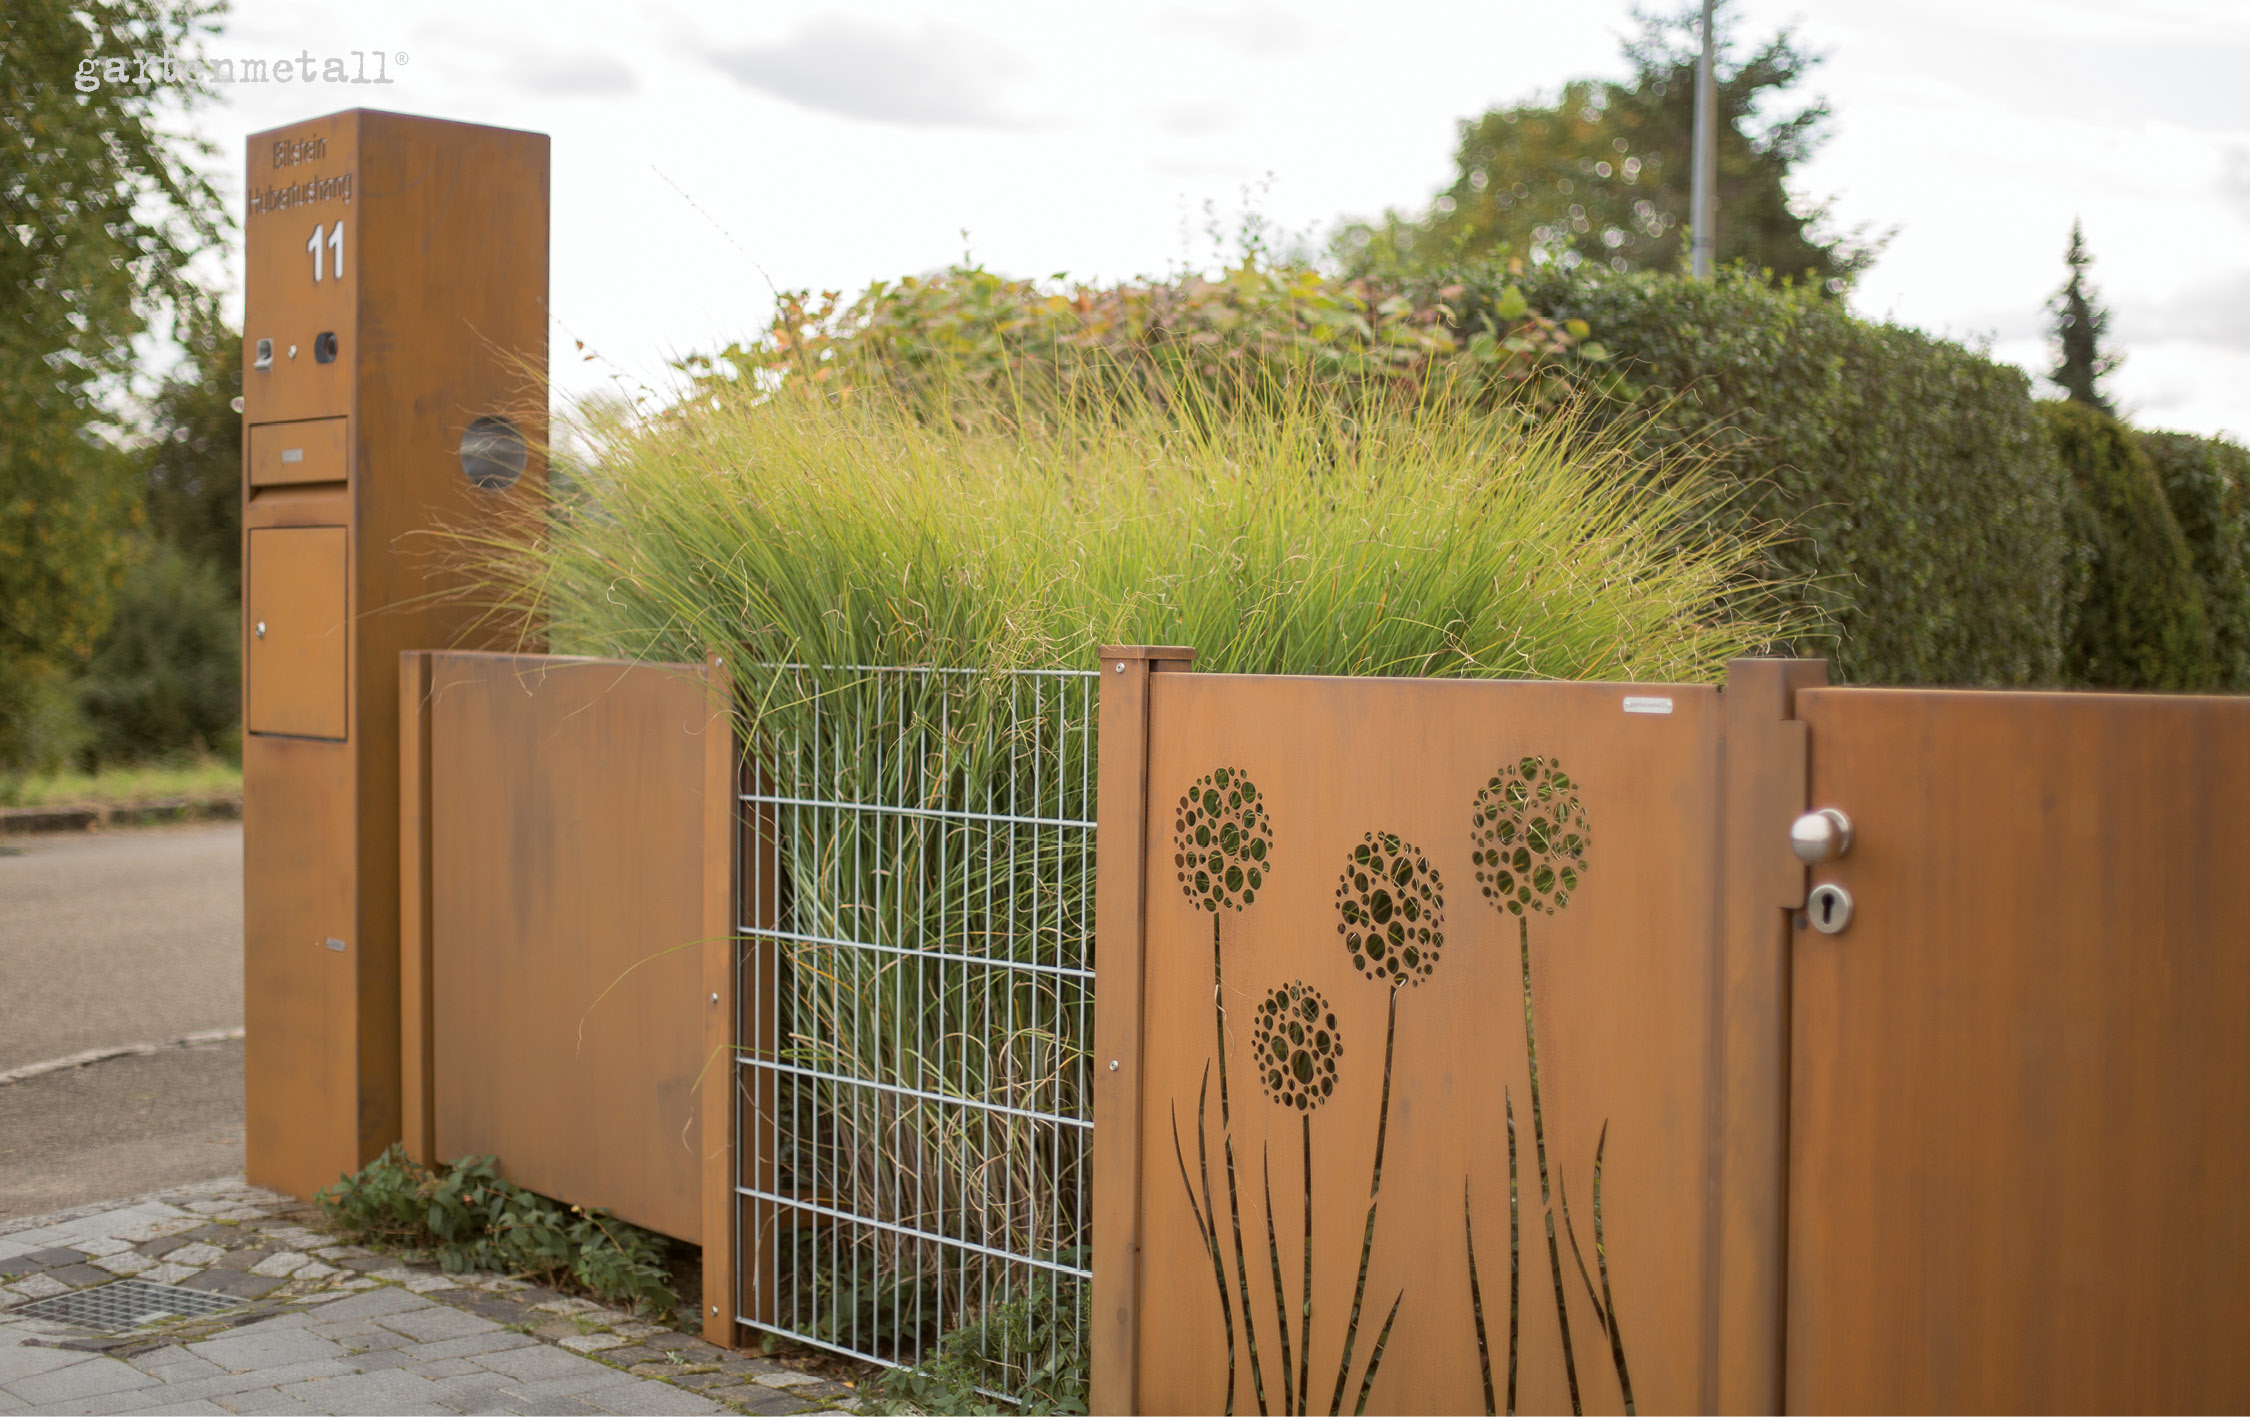
A garden gate or fence marks the transition from public to private property. It is important to consider more than just the desired level of privacy. The direction in which it opens, the width of the passage, the layout of the path and the position of other elements in the entrance area also play a role.
The front garden appears particularly tranquil when the garden gate, letterbox, fence and other metal objects do not appear as isolated, out-of-place elements, but rather when their materials, finishes and design language are harmonised.
The PORTA garden gates can, for example, be combined with letterbox posts, fencing systems and other metal garden features.& CASA can, depending on the configuration, fulfil other functions in the entrance area in addition to serving as a letterbox.
Planning for rubbish bins and bicycles at an early stage
When designing a front garden, rubbish bins and bicycles are often only taken into account once the paths and planting areas have already been finalised. This quickly leads to leftover spaces or solutions that are difficult to access.
It is better to plan for the necessary storage space right from the start. It is not just the storage area itself that matters: doors or lids require room to move, bicycles must be able to be moved in and out comfortably, and the route from the storage unit to the street should be practical for everyday use.
With ZITTAU and XANTEN Gartenmetall offers various systems for rubbish bins or for the combined storage of rubbish bins and bicycles. XANTEN uses sliding doors and therefore requires no additional swing space in front of the box – an interesting feature for narrow entrance areas.
Making paths visible and clearly defined
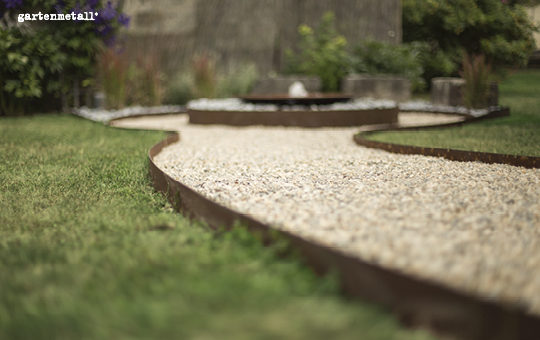
A main path leading to the front door should be clearly recognisable without any detours. As well as the surface material, the borders on either side also influence how clearly a path is perceived in the garden. Where paving, gravel, lawn and planting areas meet directly, narrow edging helps to permanently separate the materials from one another.
Metal edging strips are not only suitable for straight lines. Curves and customised contours can also be used to adapt paths and planting areas to the geometry of the plot.
Gartenmetall offers, amongst other things, the following systems for this purpose: EASY-LINER and ECO-LINER. EASY-LINER is designed to accommodate a wide range of customised variants and mounting options.
Designing a terrace: combining relaxation, greenery and furnishings
On a terrace, it is not the number of garden features that determines how pleasant it is to spend time there, but their arrangement. Tables and chairs require space to move around, doors and access points must remain clear, and additional elements such as planters, privacy screens or an outdoor kitchen need their own functional areas.
For small terraces, the most important area of use should therefore be determined first. If the terrace is mainly used for dining, the seating area needs sufficient space. If the focus is more on quiet relaxation, greater emphasis can be placed on planting and privacy screens.
On large terraces, several areas can be created: for example, a dining area, a sheltered seating area and a zone for an outdoor kitchen, water feature or fire pit. Recurring materials and finishes help to tie these areas together.
Seating as the starting point for terrace design
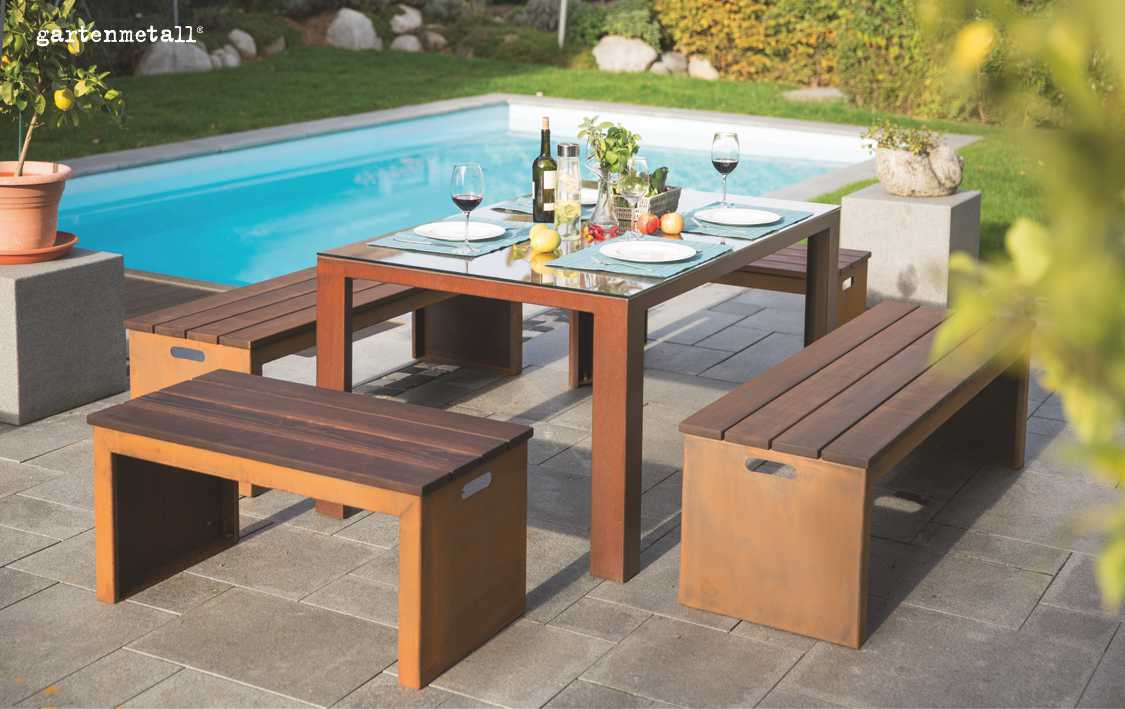
The seating area is often the most heavily used part of the terrace. Its position should therefore be decided first. Key factors here are not only sunlight and the view, but also the walking routes between the house, the garden and other areas of use.
Metal tables and benches can incorporate a deliberately clean design language. Gartenmetall’s range for this includes, amongst others, the linear GARDA series and the curved VINCENZA series.
Create storage space where it’s needed
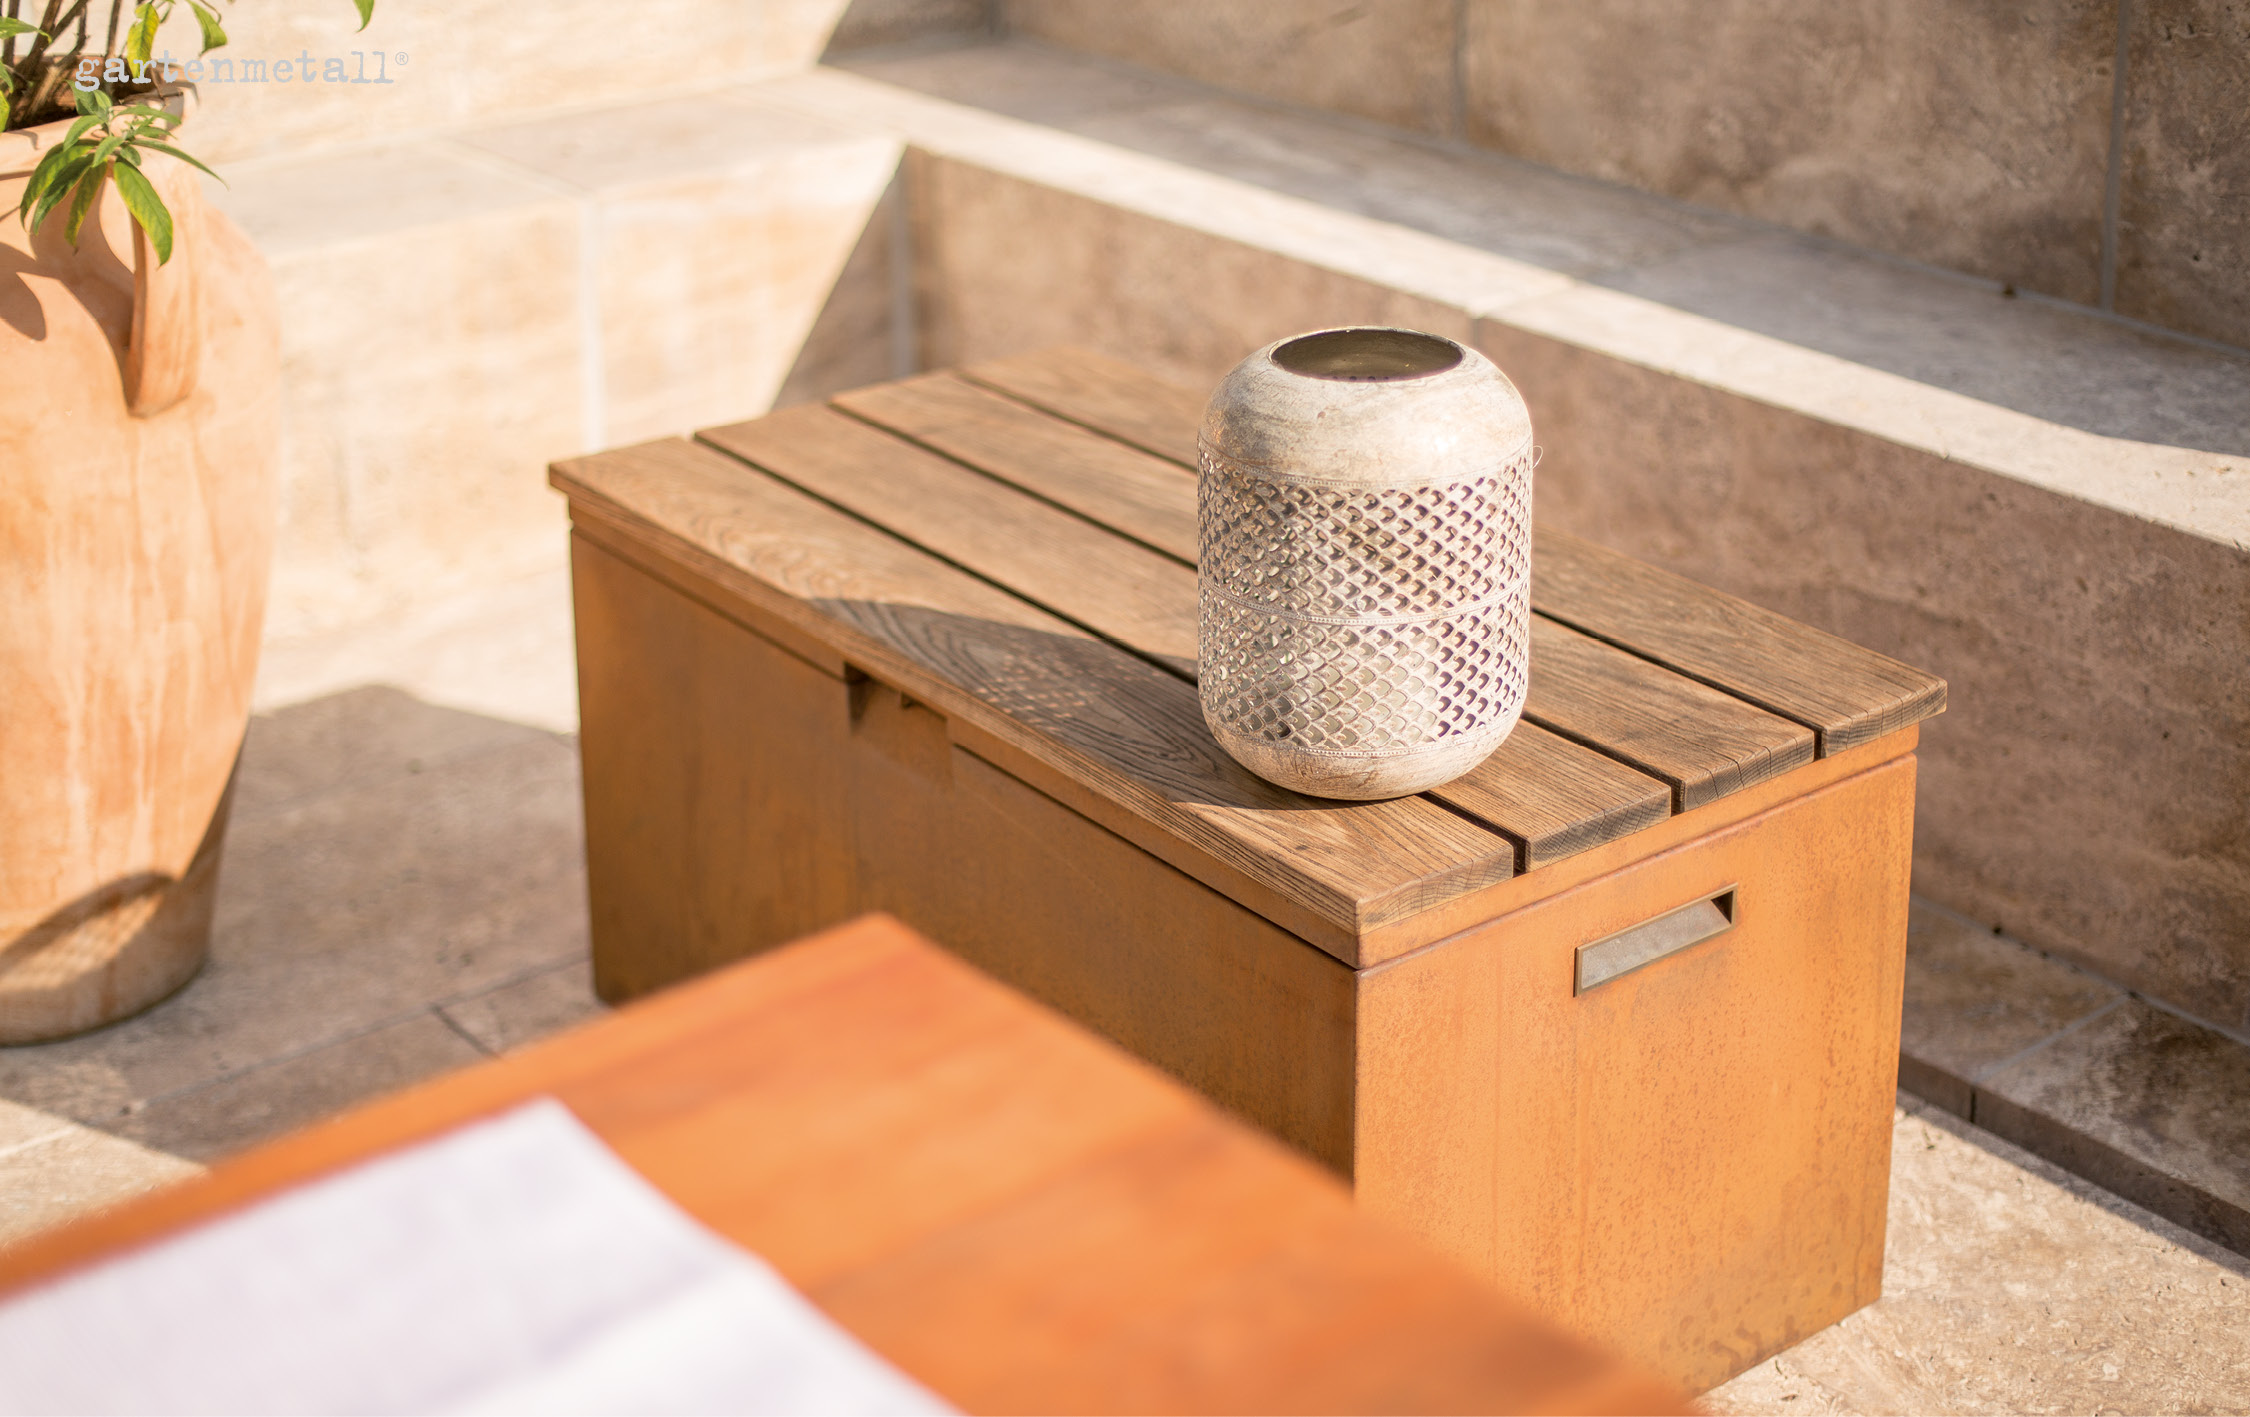
Seat cushions, blankets or garden accessories should ideally be stored as close as possible to where they are used. This eliminates the need for daily trips between the house and the patio, whilst still keeping the outdoor area tidy.
With ALVARO , storage space on the terrace can also be combined with a seating function. The box is designed for garden and terrace accessories and can be fitted with various seat cushions.
Use privacy screens selectively rather than completely enclosing the garden
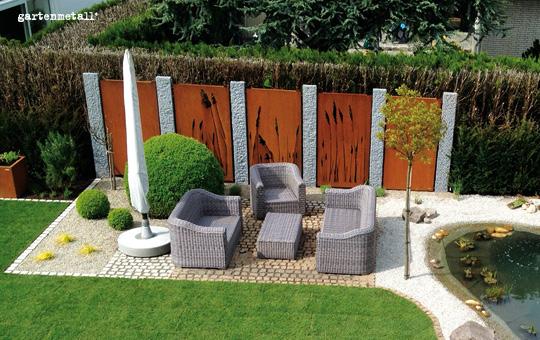
Not every property boundary needs to be completely enclosed. Often, greater privacy can be achieved simply by selectively screening off individual sensitive areas. These might include the seating area on the patio, the outdoor shower, the pool area or a line of sight from the footpath into the garden.
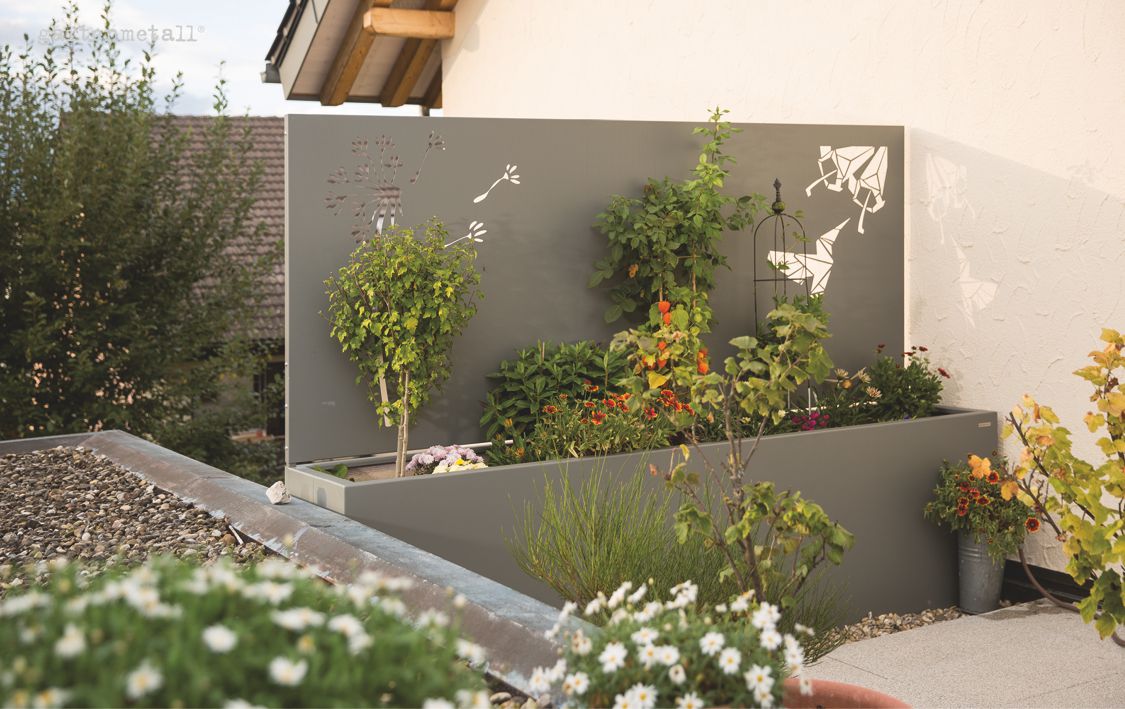
This keeps the garden more open, and privacy screens become an integral part of the landscape design. Individual elements can also separate different areas of the garden from one another or serve as a backdrop for plants.
When planning, the location, height, desired level of privacy, fixing method and wind load should be taken into account. At property boundaries, the applicable local regulations must also be checked.
Gartenmetall stocks a range of privacy screen systems and combinations, including TERRAN, which can combine a privacy screen, a planter and a log store.
Would you like to screen off a seating area or a patio? The installation situation, desired height and fixing method are crucial – not just the design of the element.
Using planters to structure garden spaces
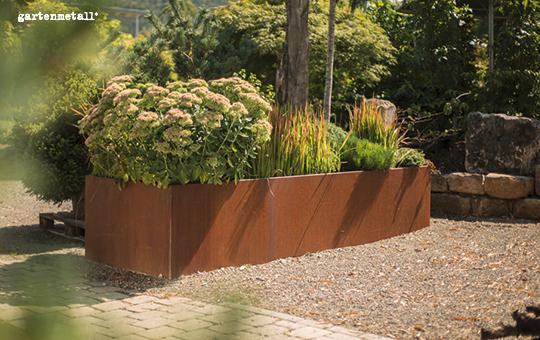
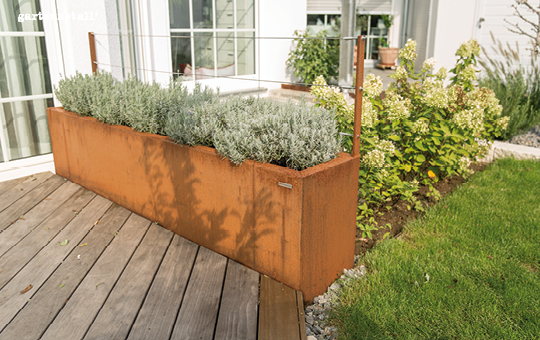
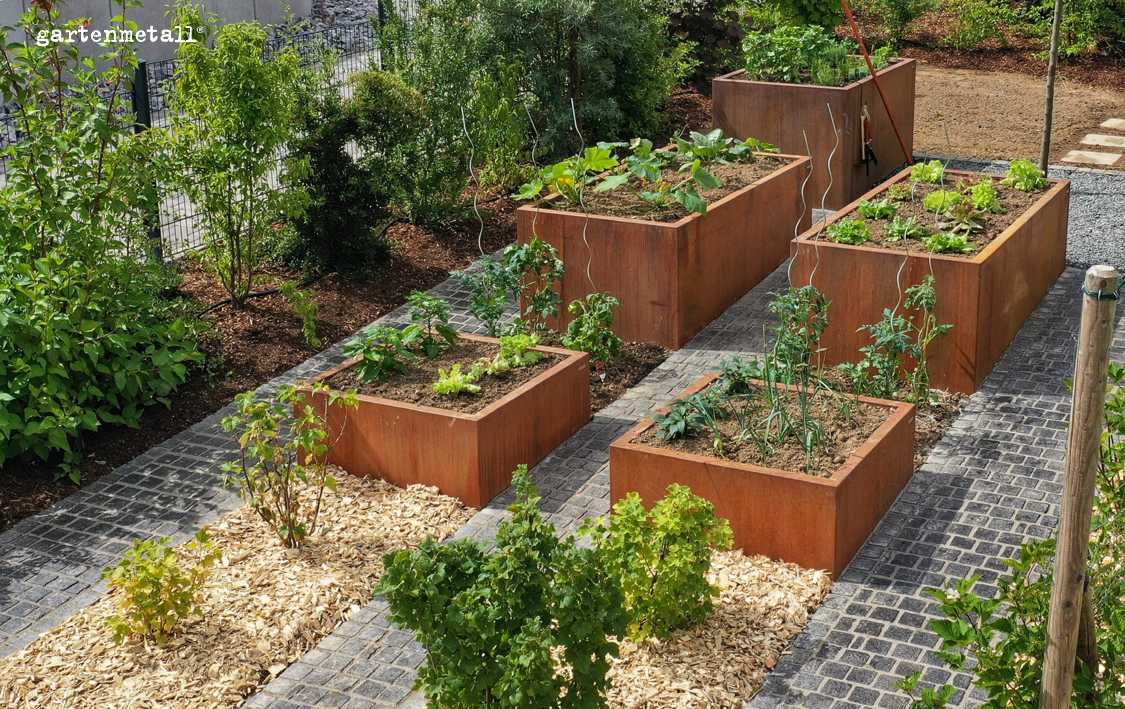
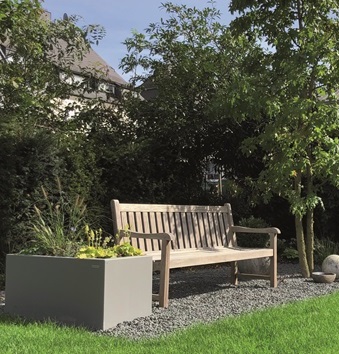
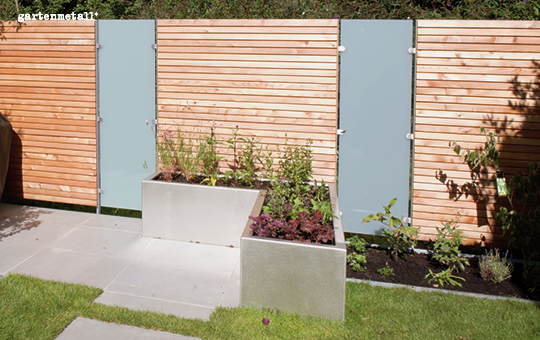
Planters are particularly useful where greenery needs to be positioned in specific places or where there is no direct planting space in the ground. On terraces, they can define seating areas; in entrance areas, they can line paths; and in the garden, they can create specific points of height or recurring planting features.
Before making a choice, therefore, you should not simply decide on the shape that appeals to you visually. The intended planting, the required volume of growing medium, watering, location and accessibility also play a role in determining the dimensions.
For custom planters and raised beds, Gartenmetall offers the system TERRESTA . Different systems are deliberately available for other tasks within landscaping – a raised bed and a retaining wall that is actually subject to structural loads are not the same thing from a structural engineering perspective.
Not just securing differences in height, but shaping them
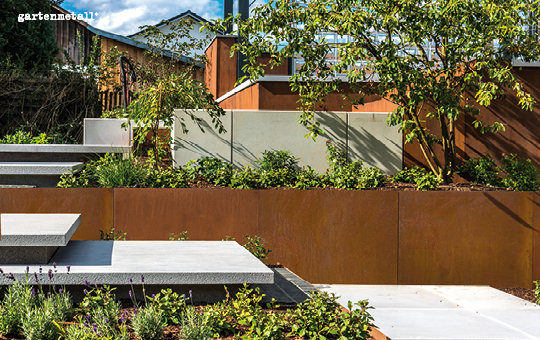
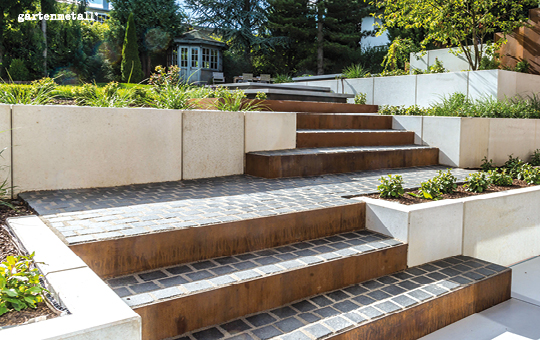
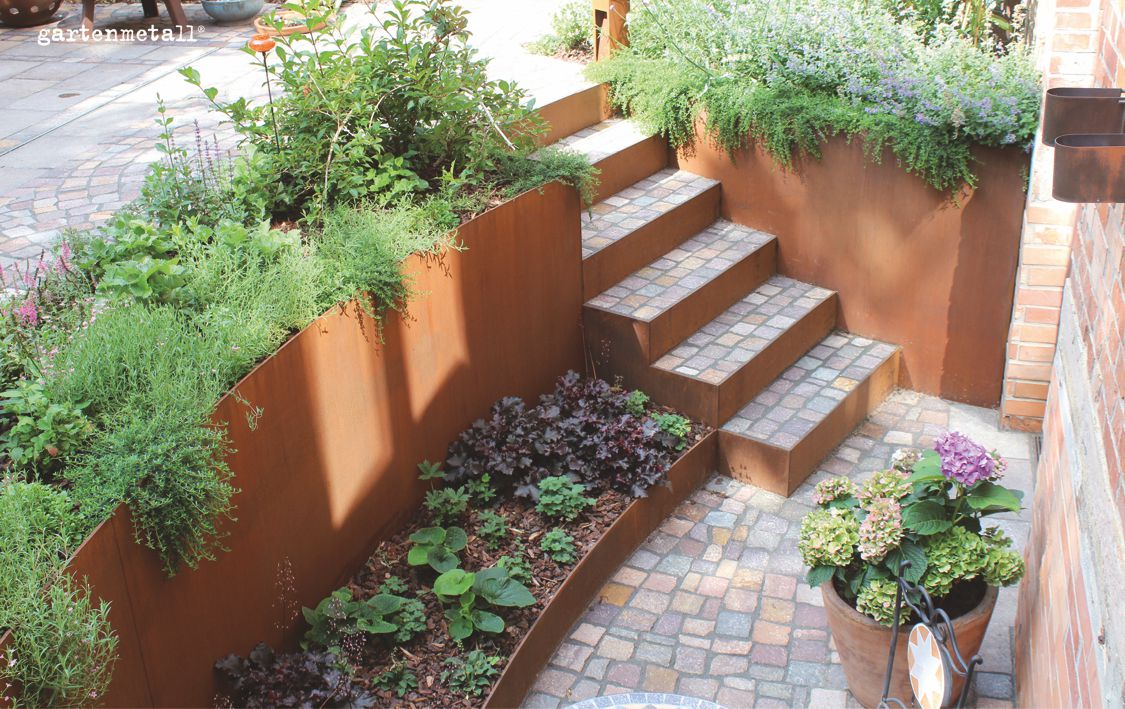
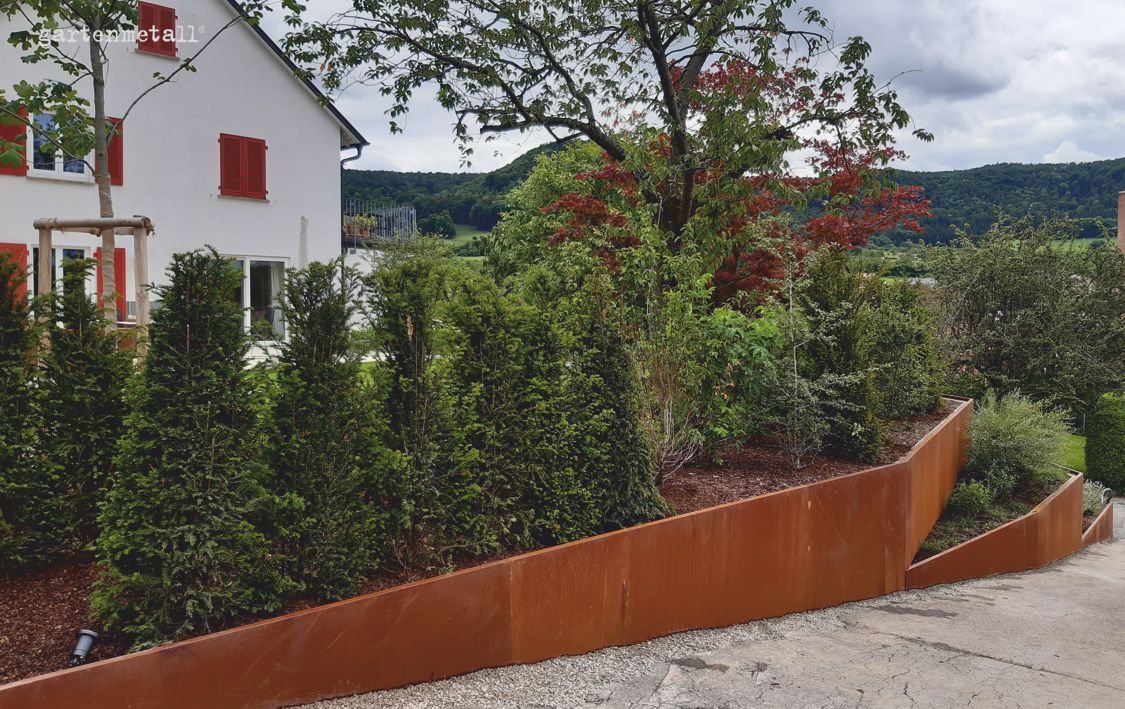
A plot of land with changes in level offers different design possibilities to a completely flat area. Different levels can set terraces, planting areas and paths apart from one another. However, it is essential to establish early on whether an area simply needs to be edged or whether the soil actually needs to be supported.
This distinction is important because it gives rise to different structural requirements.
Counteracting changes in ground level with retaining walls
If a wall has to withstand actual lateral earth pressure, a simple garden border is not sufficient. For such situations, Gartenmetall TERRA PALA is designed for such situations. The system is used as a soil and metal retaining wall and can be adapted to different wall configurations.
Cladding existing concrete walls with metal
If a load-bearing structure made of concrete, L-blocks or wall panels already exists, it does not necessarily have to be replaced by a solid metal retaining wall. In such cases, the existing structure can be retained and clad with a metal surface.
For this task, MAURESTA was developed. The system utilises the existing load-bearing wall and then creates the visible metal surface.
Making differences in height accessible
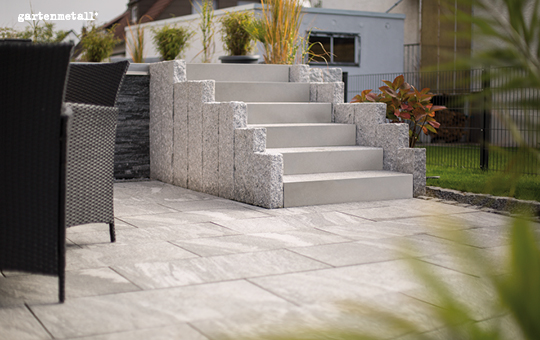
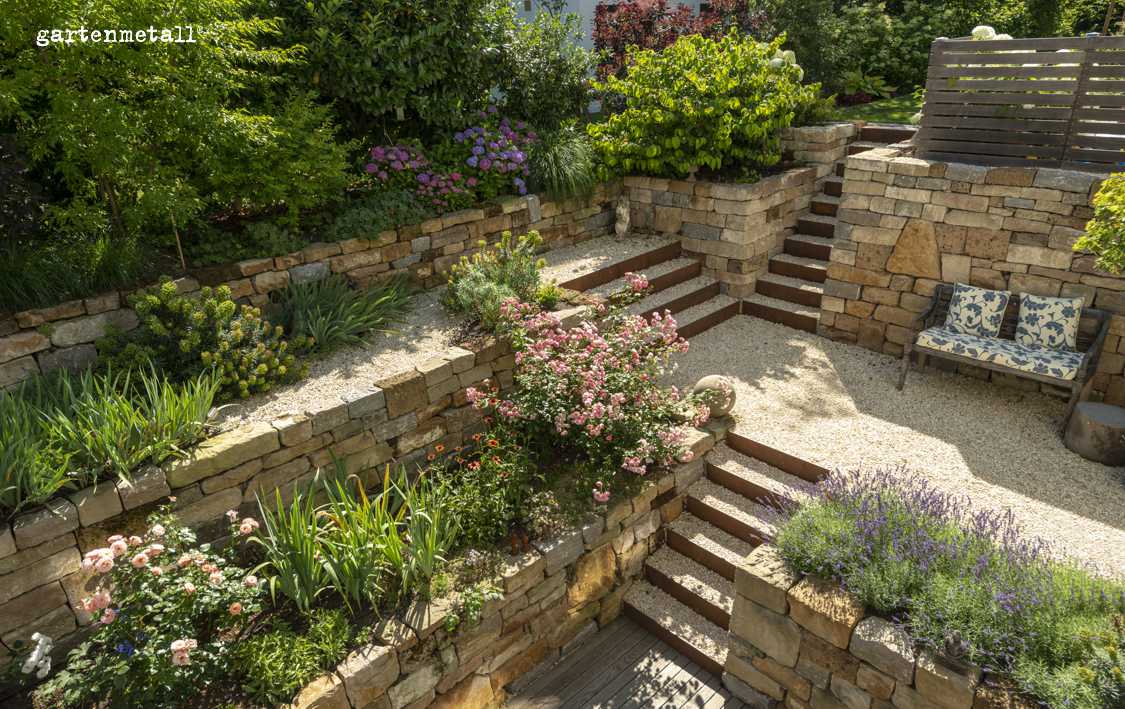
Where two levels of a garden are to be connected, access must be taken into account alongside the need to stabilise the terrain. Stairs should therefore not be planned only after walls and paths have already been finalised.
The SCALA system includes various metal staircase solutions or combinations with other materials and can be incorporated into the design of paths, terraces and changes in ground level.
Neatly defining small changes in level and areas
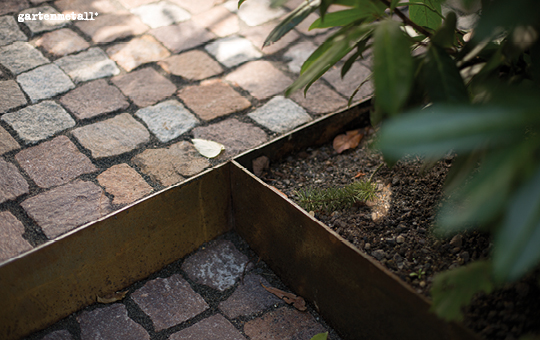
Not every difference in level requires a retaining wall. For lawns, flower beds, gravel areas or paths, the main priority is often simply to create a neat separation between different materials.
This is where edging strips such as EASY-LINER and ECO-LINER come into play. The actual choice of system should be based on the shape, height and fixing method required for the specific installation situation.
Are you unsure whether you need a planter, a retaining wall, wall cladding or a path edging? The starting point should always be the actual function of the component and the load exerted by the adjacent soil.
Using water purposefully as a design element
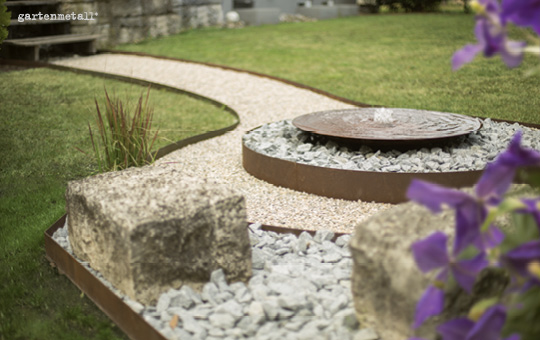
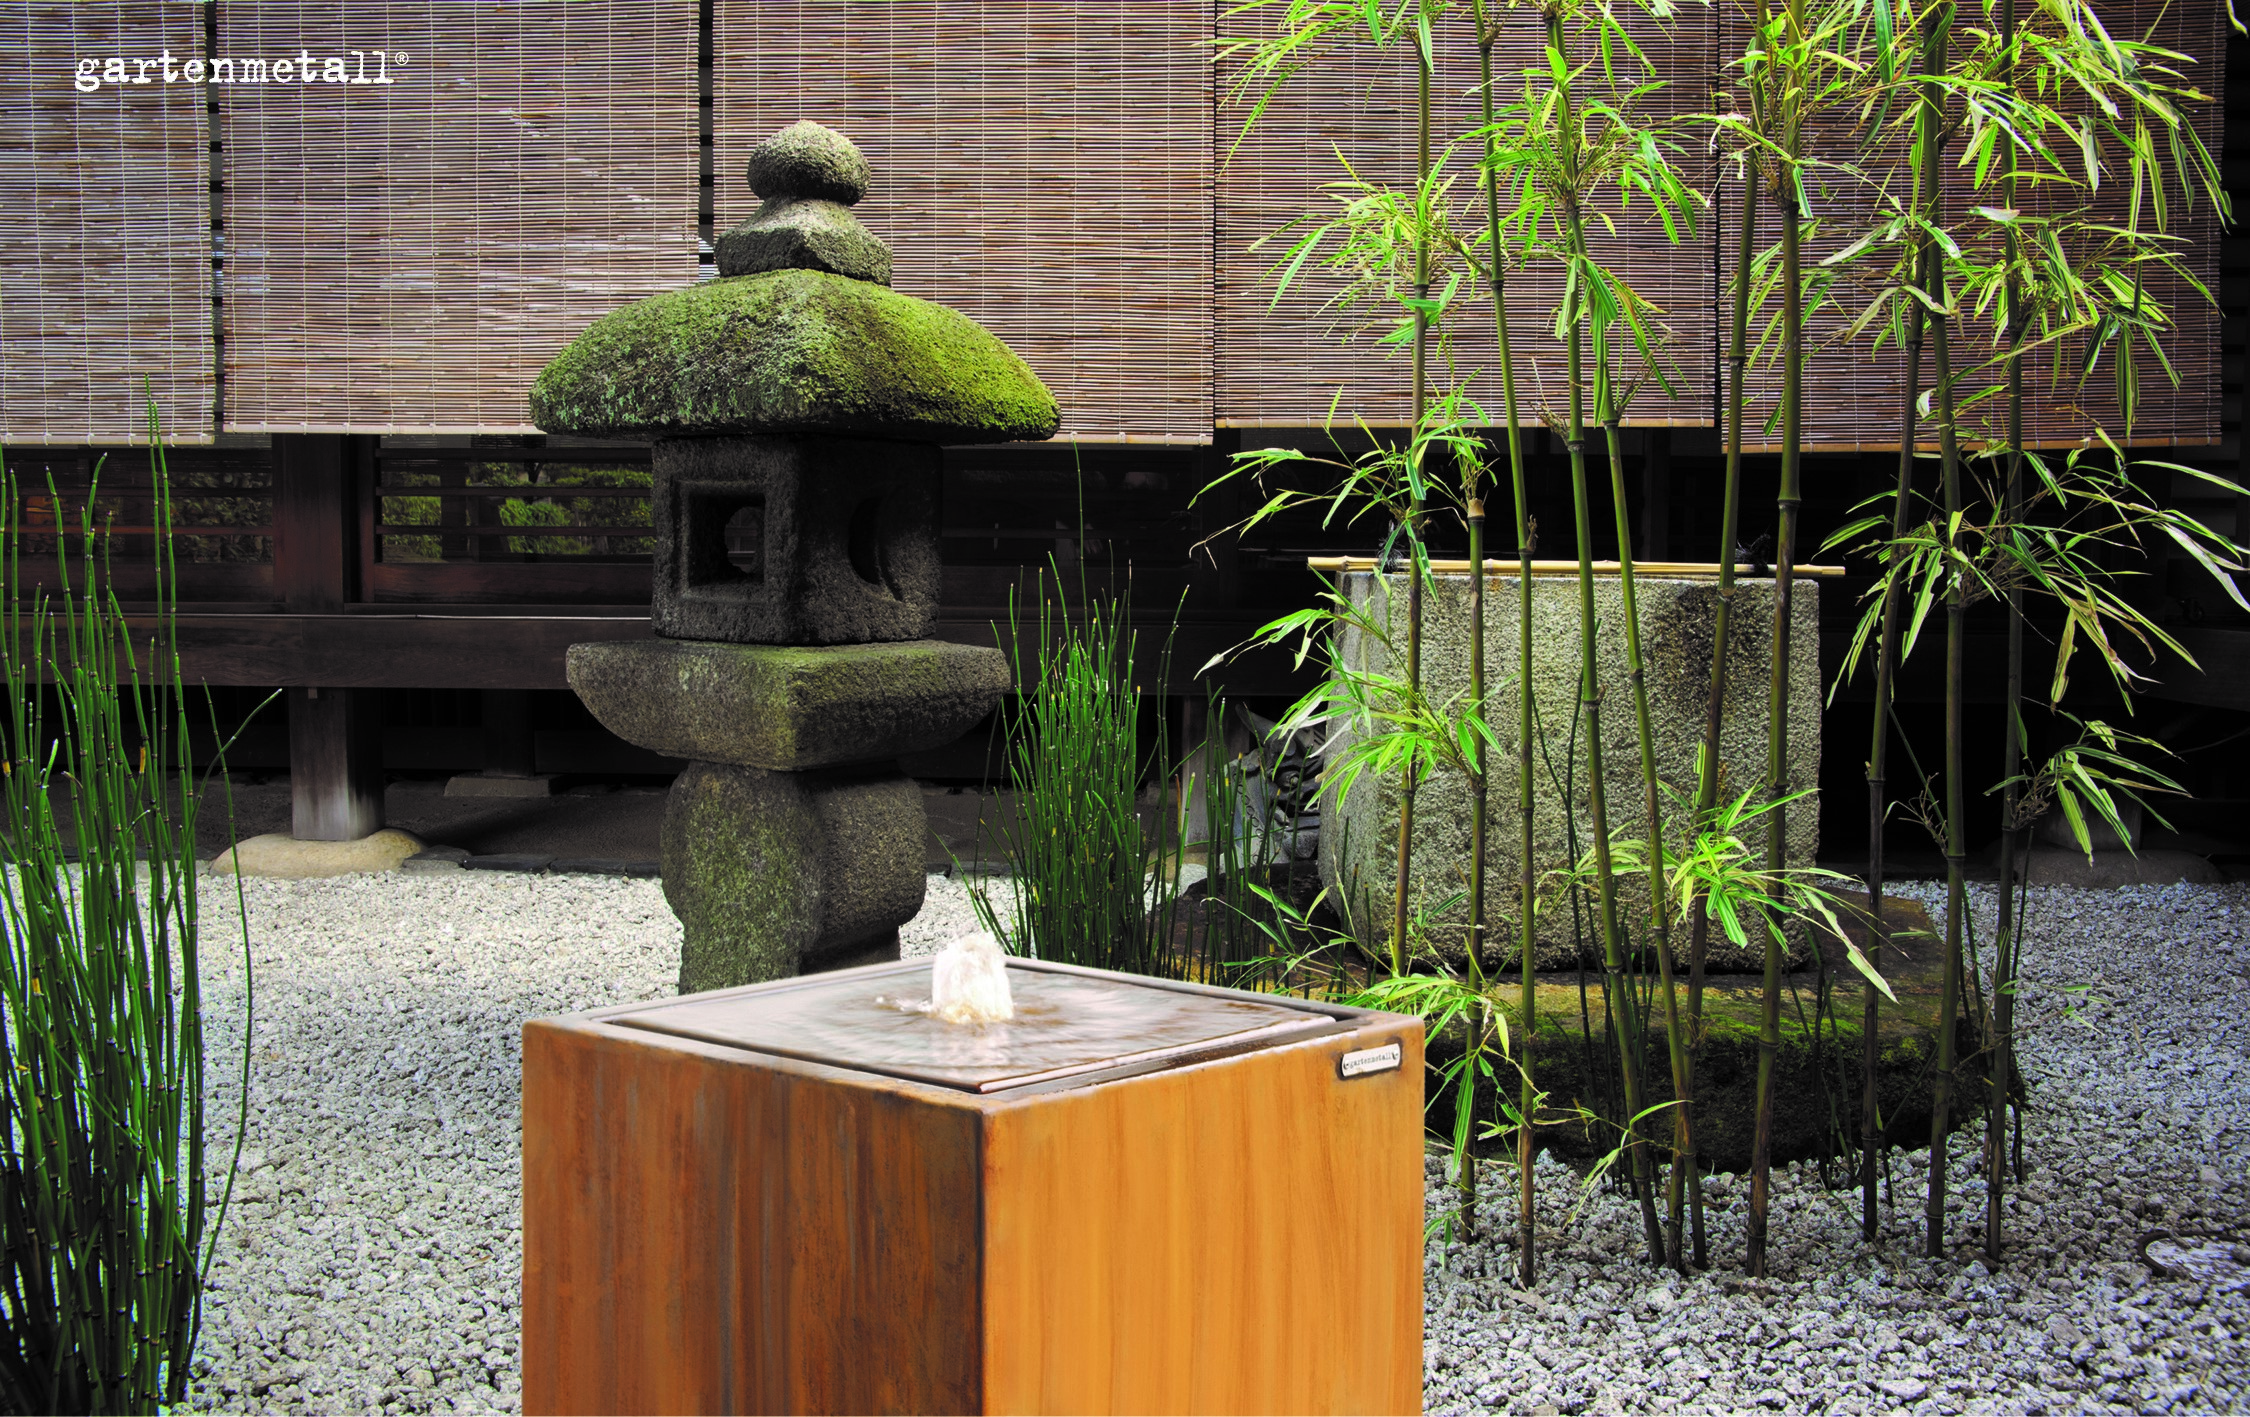
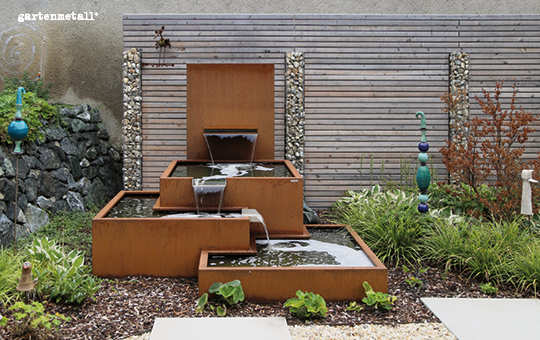
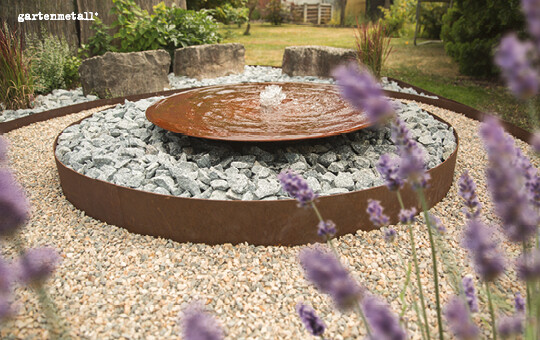
When planning water features, the first step is to decide what effect you wish to achieve. A calm body of water creates a different impression to a spring fountain, a water wall or a free-falling water curtain. At the same time, the type of water feature determines how much space is required and what splash zone needs to be taken into account.
On a small terrace, a compact spring fountain may be sufficient. A longer water feature, on the other hand, can form an axis in the garden or define a separate seating area. Vertical water features can also create a sense of spatial depth.
Even before construction begins, consideration should be given to the power supply, water supply, overflow or drainage, access for maintenance and adjacent paving. Gartenmetall specifically highlights these points in its current planning of its water features.
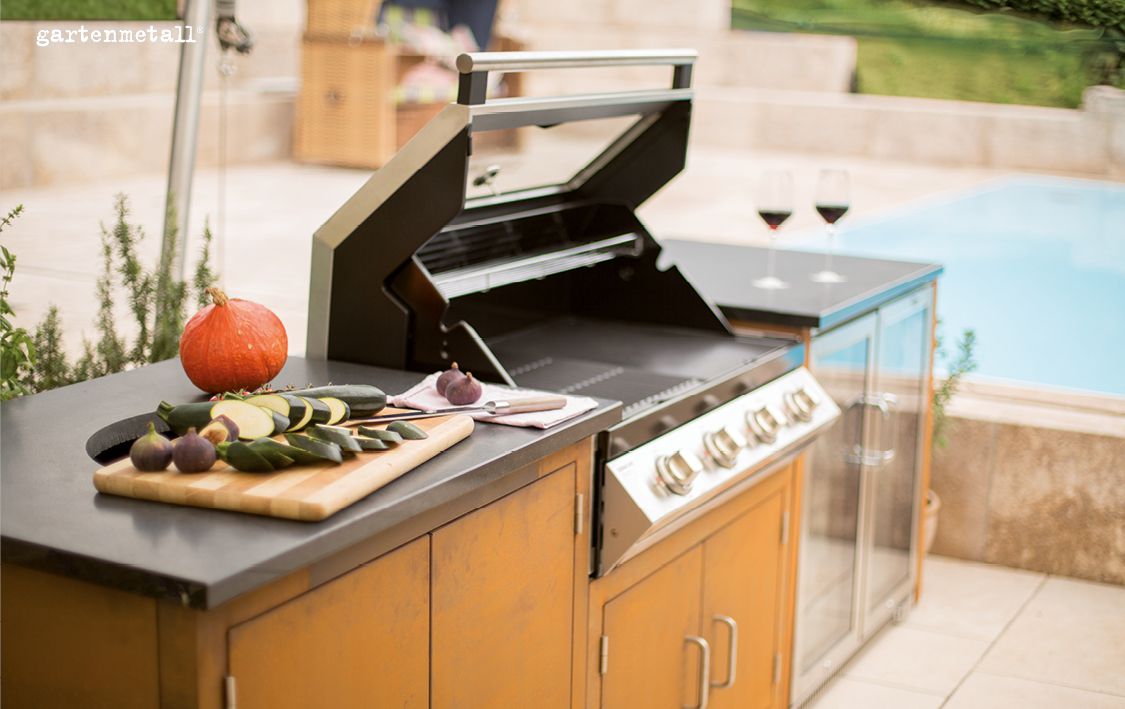
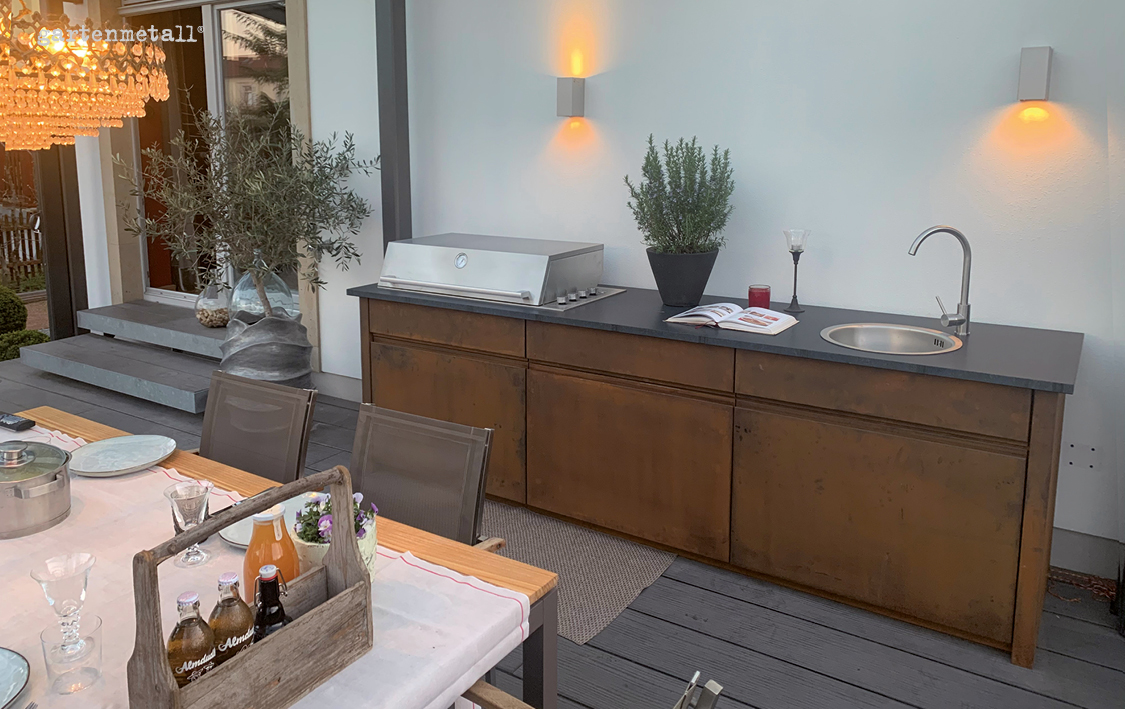
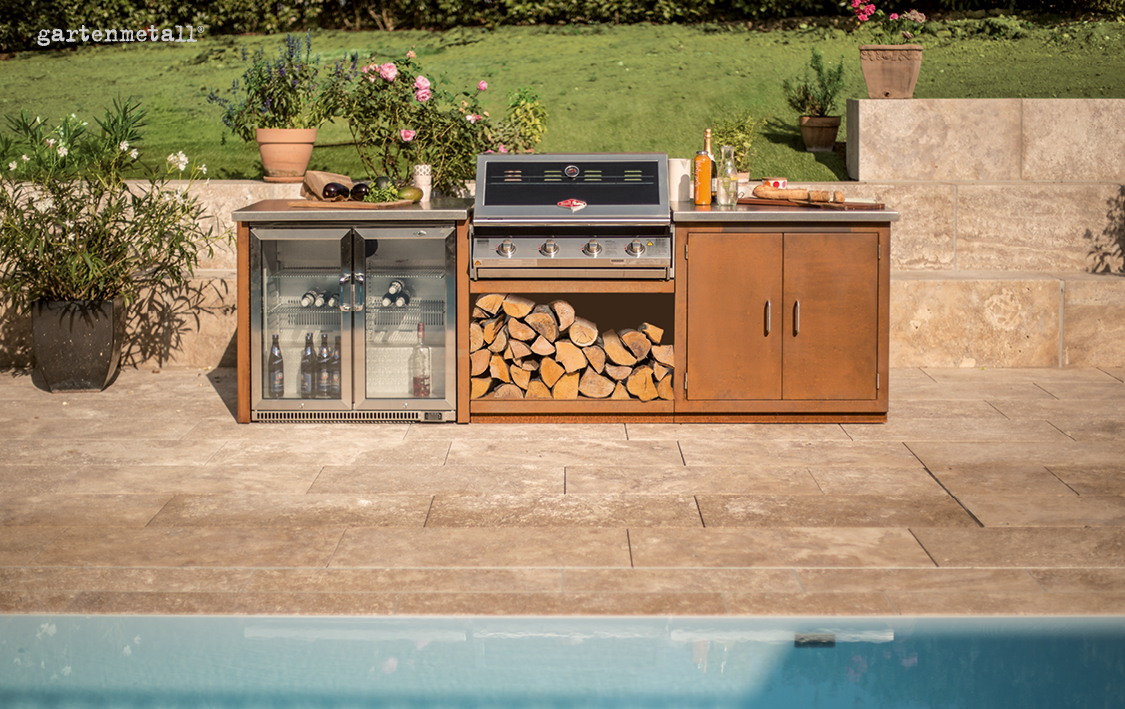
Incorporate an outdoor kitchen into your patio planning at an early stage
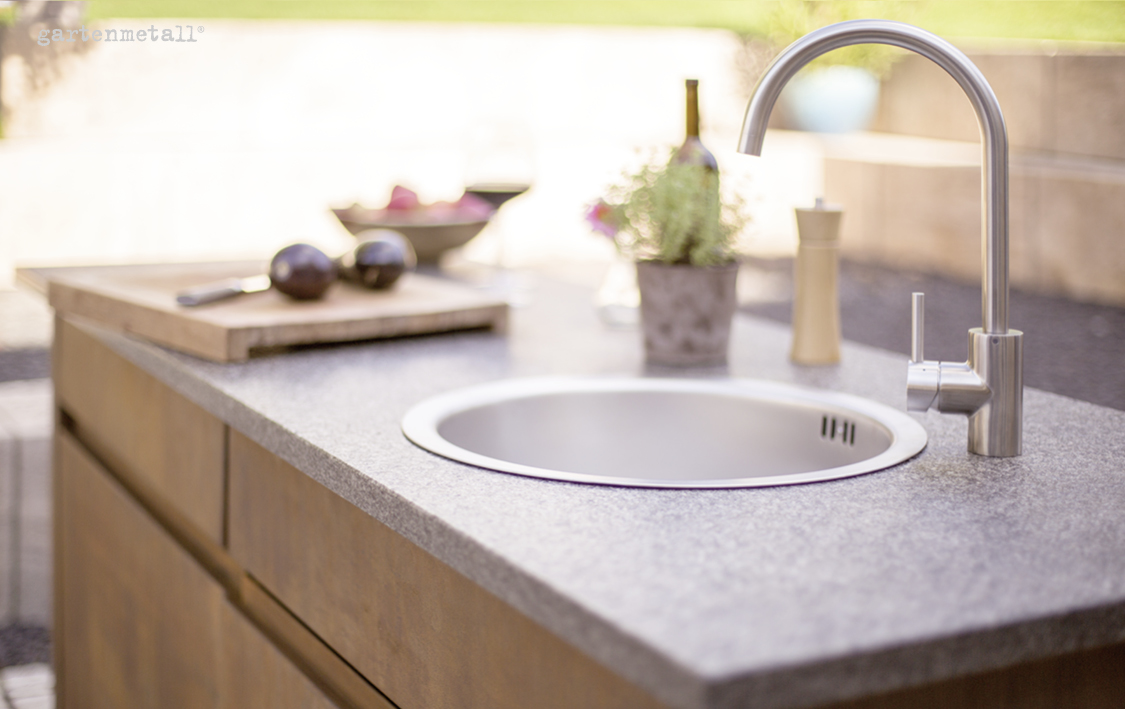
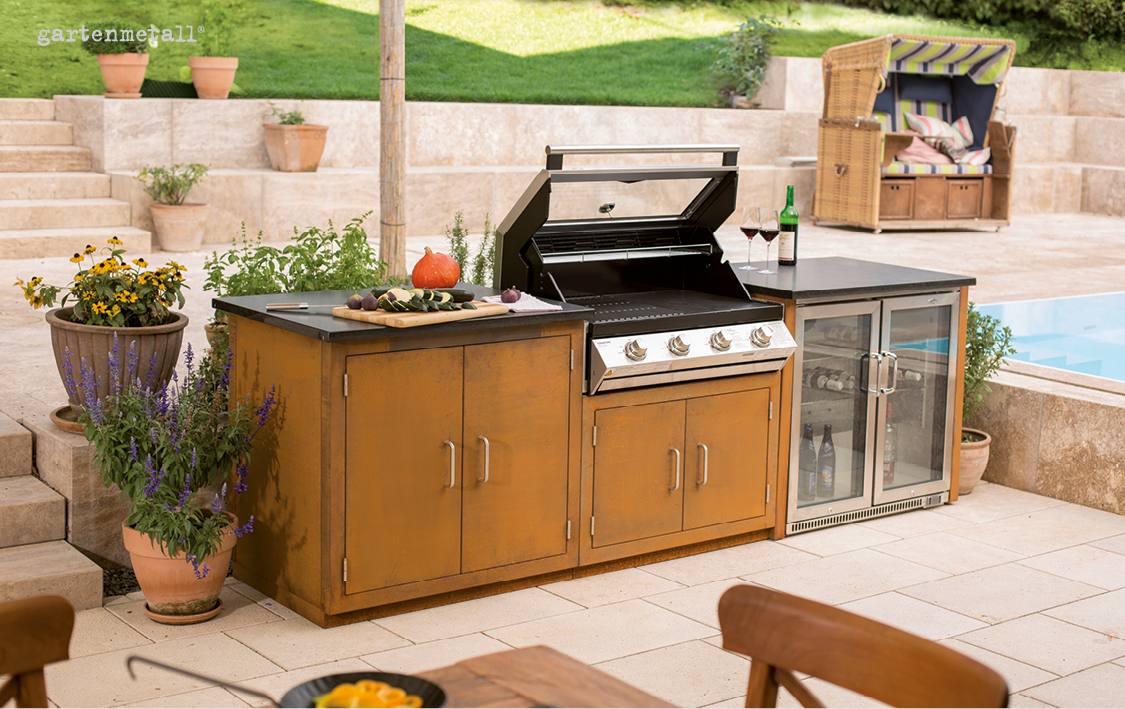
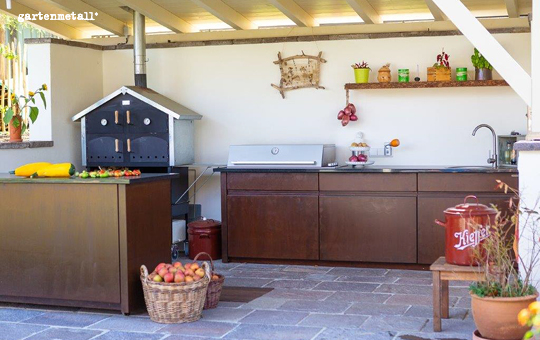
You shouldn’t wait until the patio, surfacing and pipework have already been completed before choosing an outdoor kitchen. As soon as a sink, fridge or other electrical components are planned, electricity, water and, where applicable, waste water connections will influence the position and layout of the kitchen.
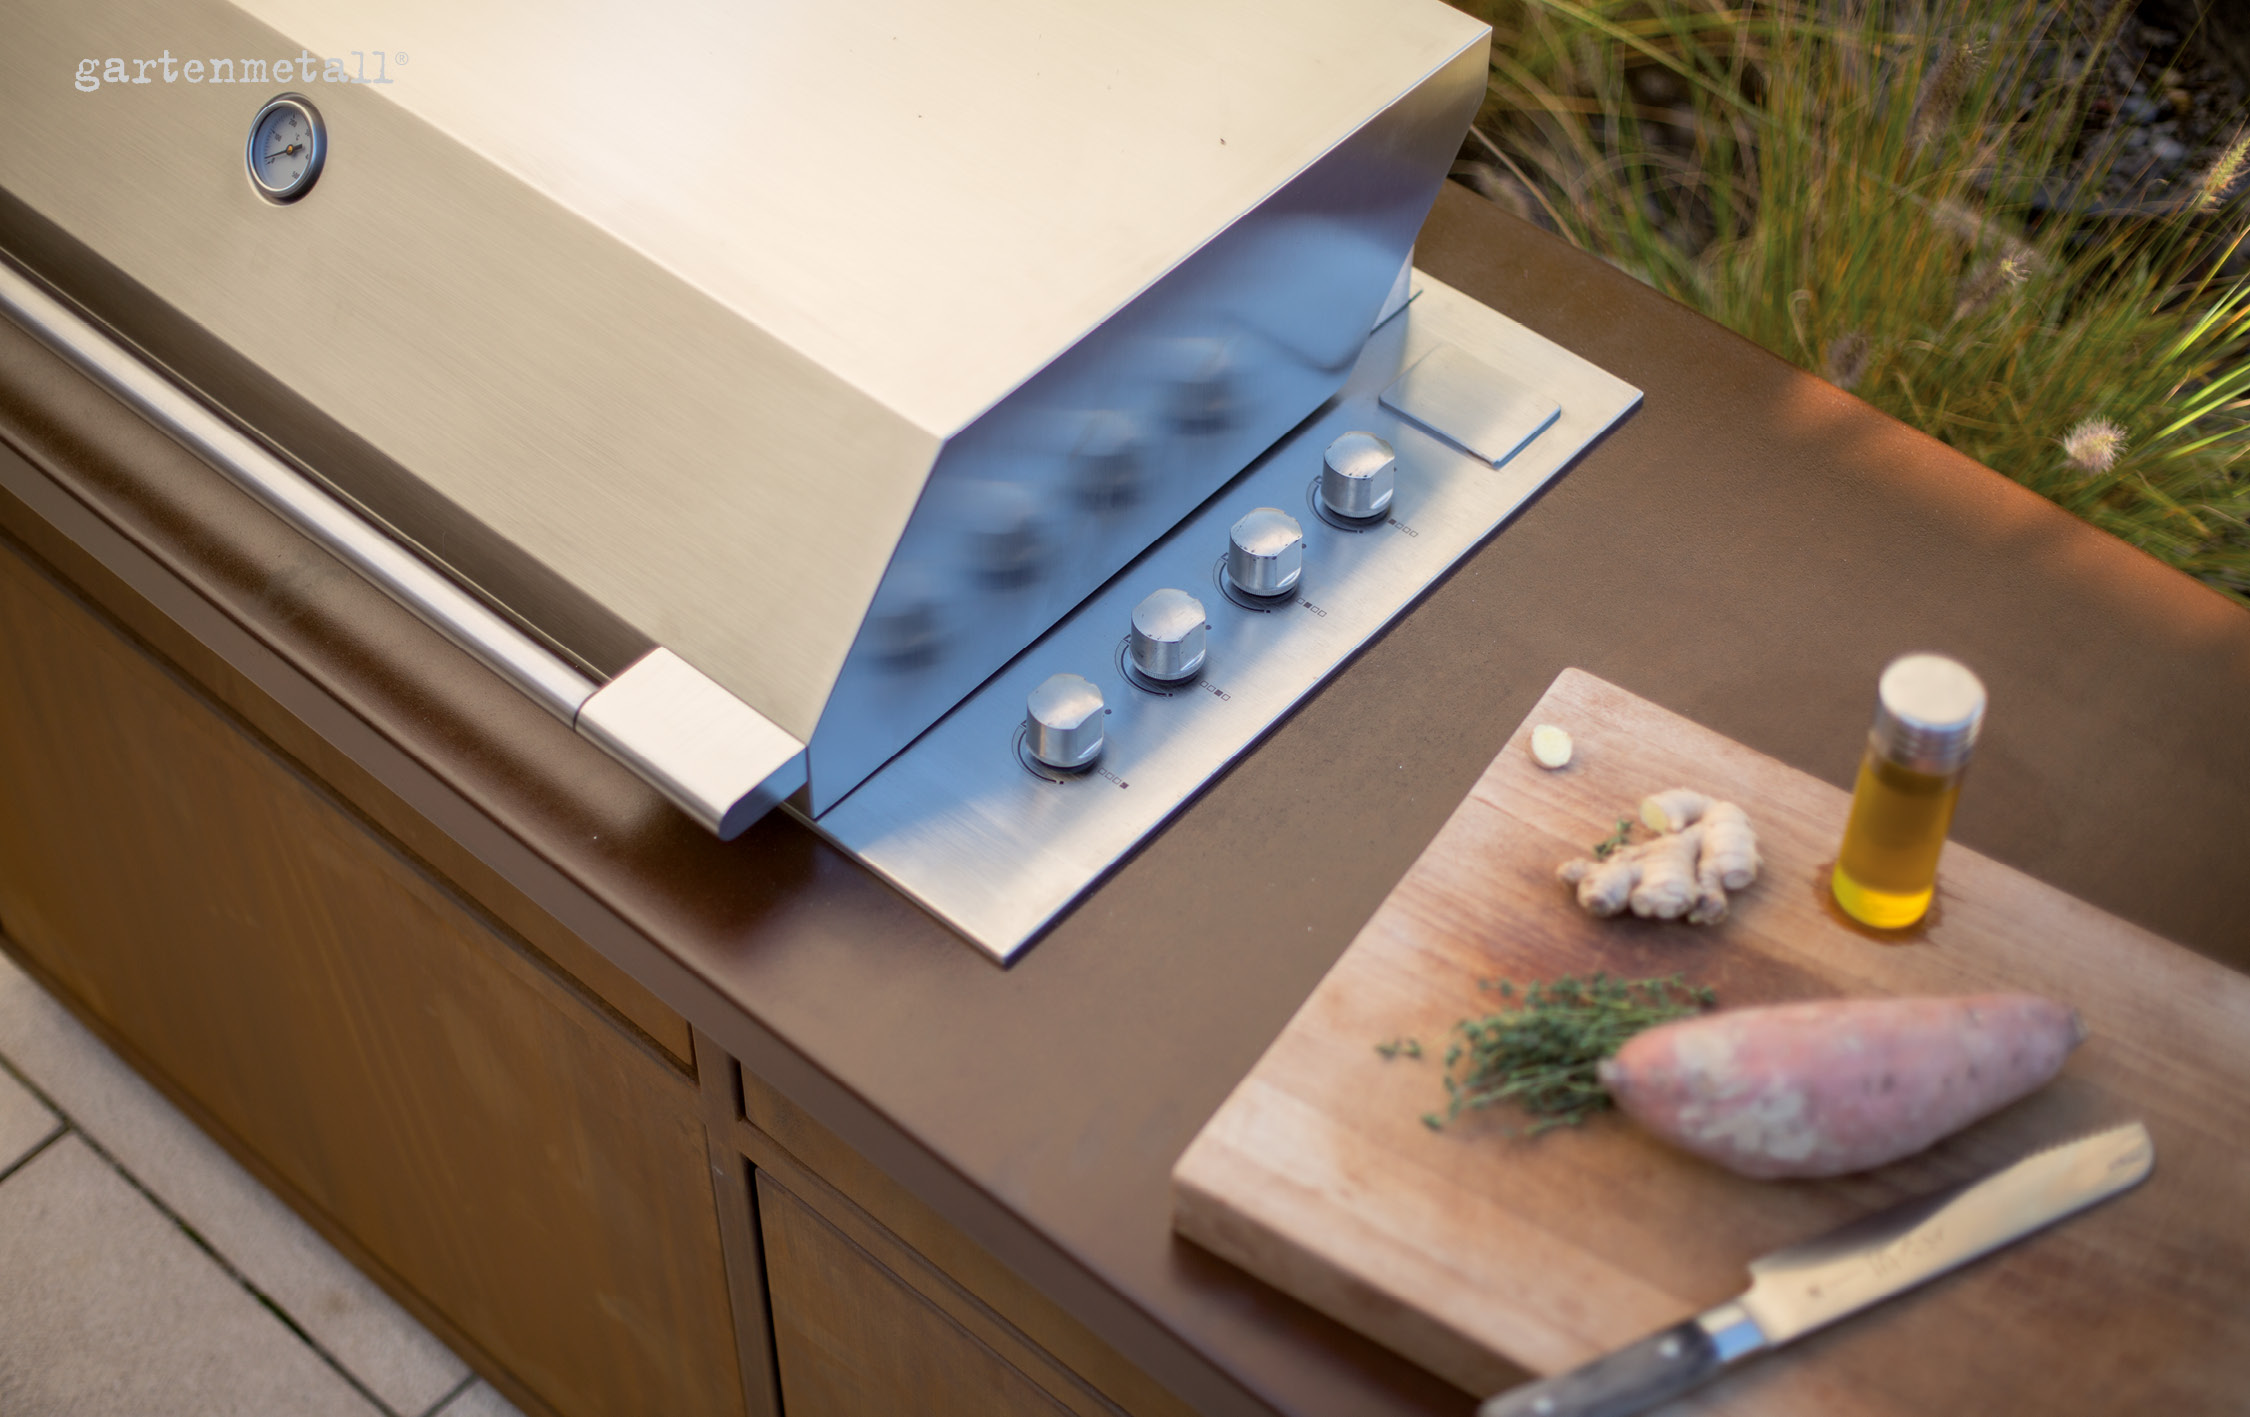
Access routes also play a role: the outdoor kitchen should complement the seating area whilst remaining easily accessible from the house. Only once the location and required functions have been clarified can sensible decisions be made regarding the barbecue, worktop, storage space and other modules.
When it comes to product selection, Gartenmetall offers, amongst other things, the ELBA and IBIZA . The separate planning guide deals with the preliminary questions regarding location, connections and fittings in greater detail.
Planning outdoor lighting to suit the intended use
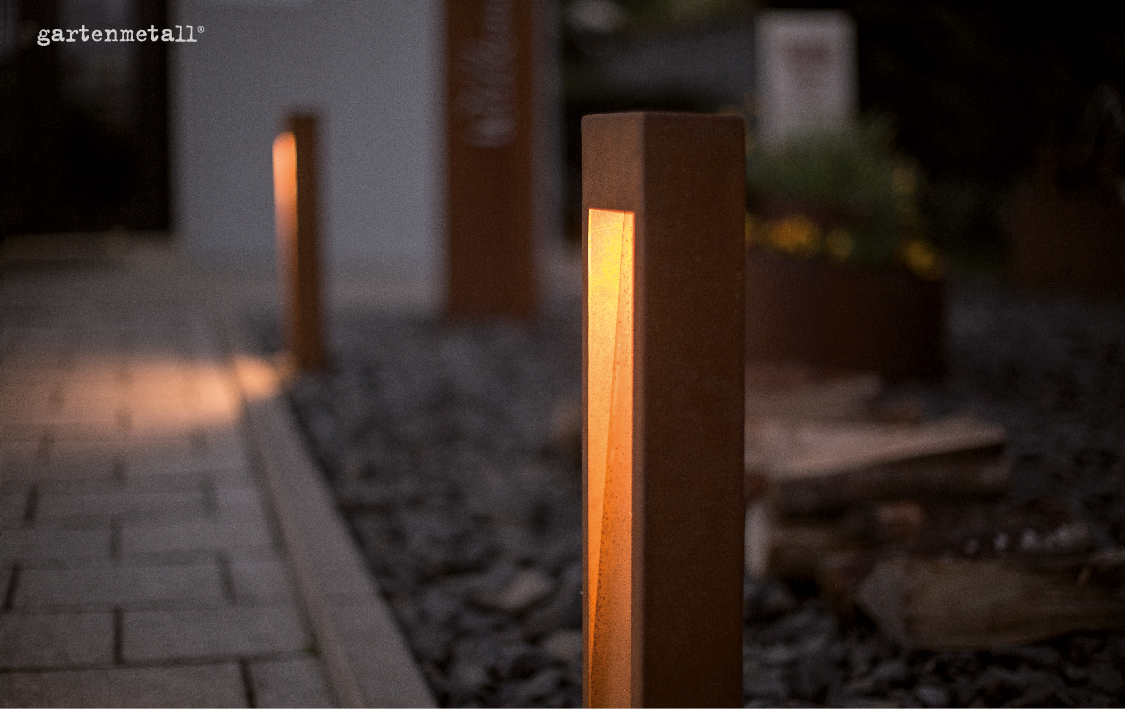
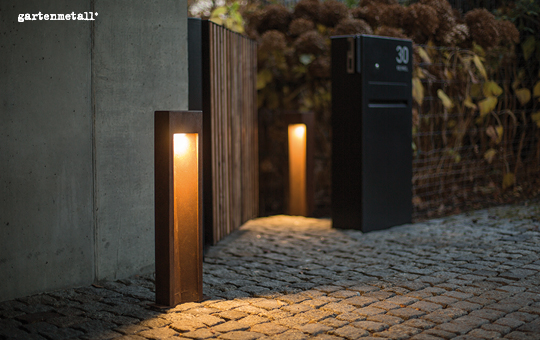
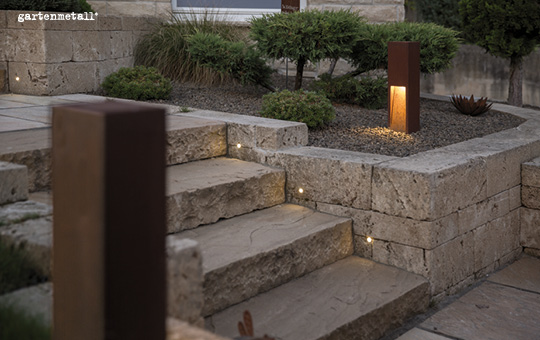
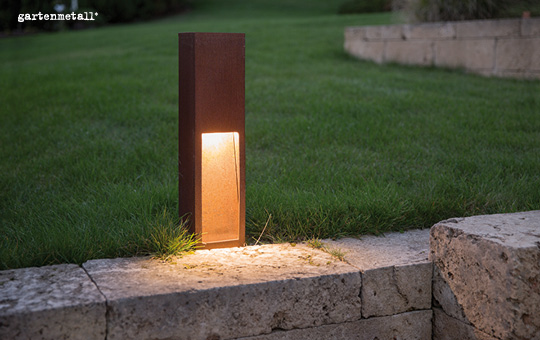
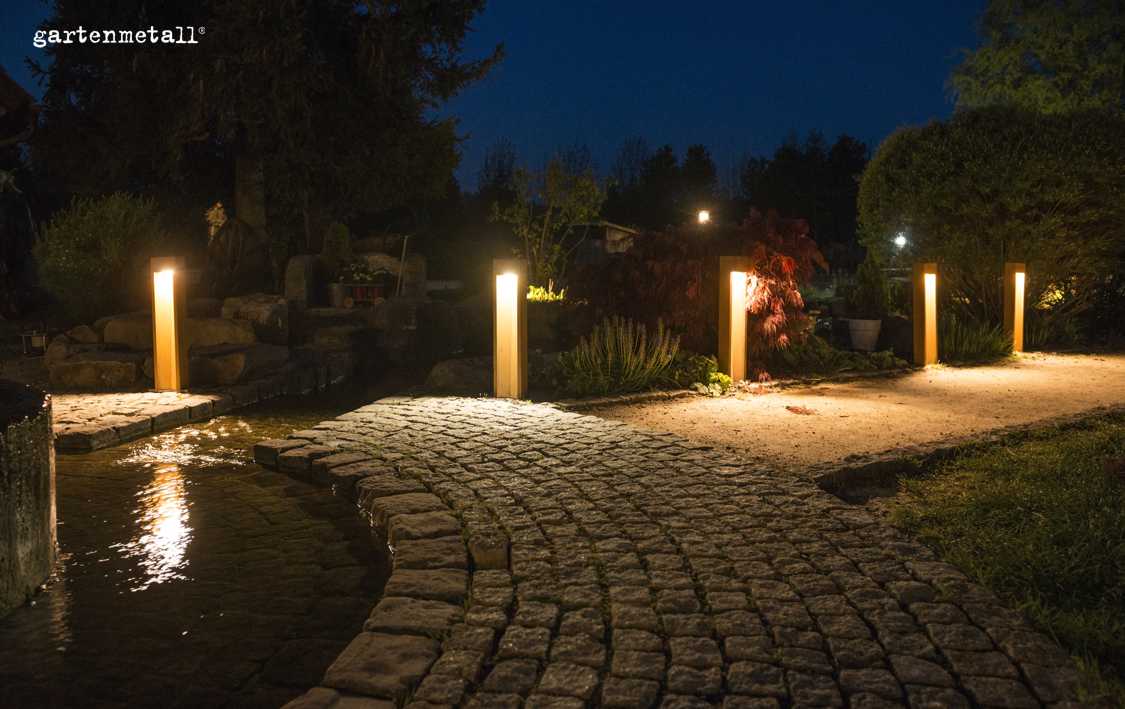
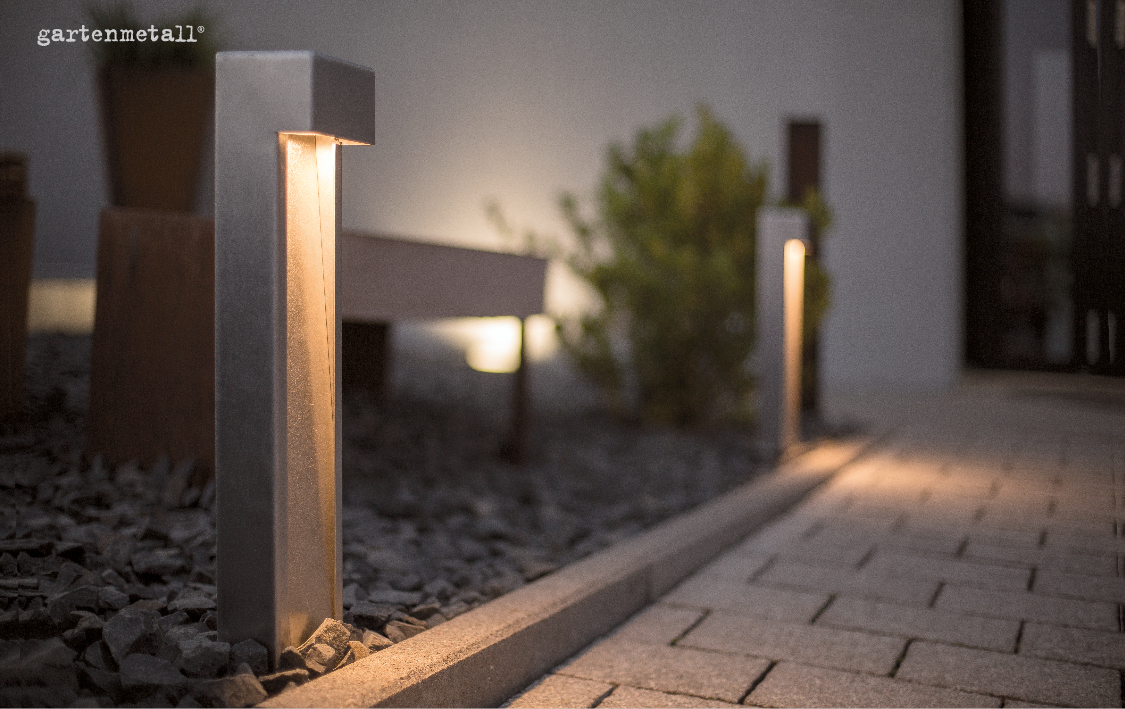
Outdoor lighting should not be an afterthought at the end of the garden design process. Even whilst planning paths and patios, it should be clear which areas require functional lighting and where lighting is intended purely for decorative effect.
Particularly important are house entrances, steps, paths and transitions between different levels. On patios and in the garden, however, additional light sources can be used to highlight specific plants, walls or water features.
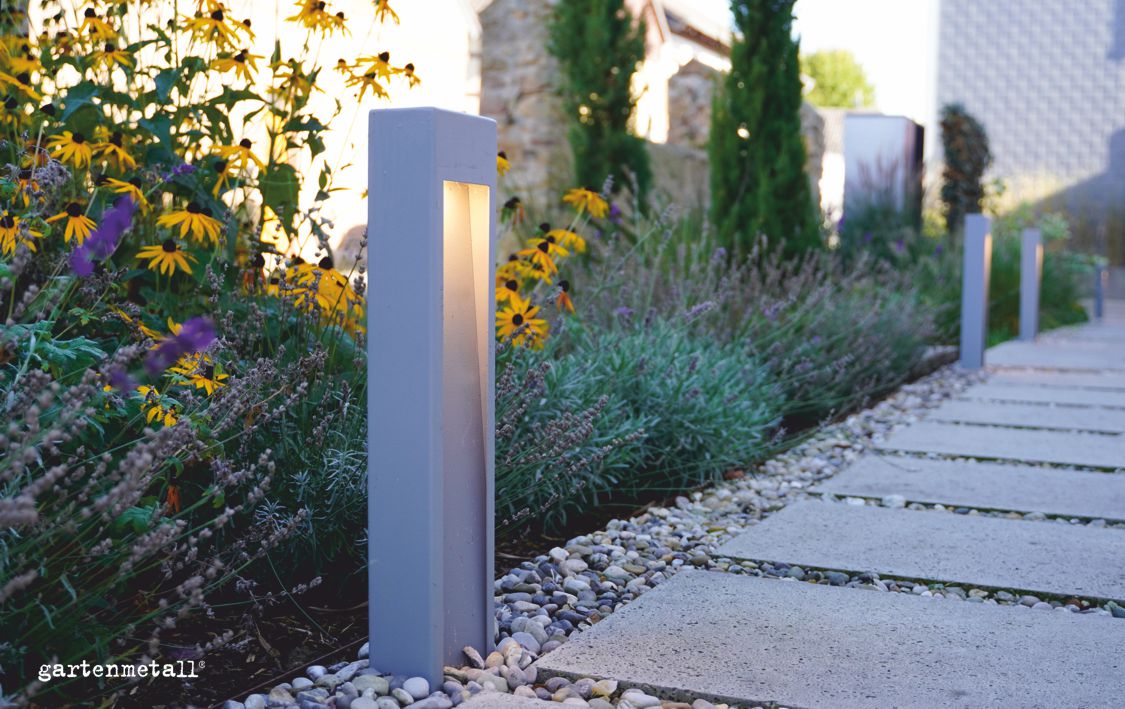
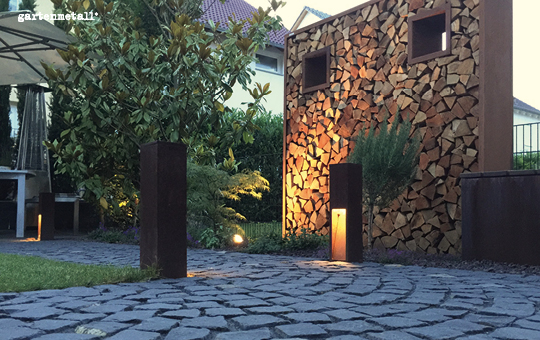
Factors such as light distribution, light colour and protection rating play a role in the selection process. It is precisely these issues that are covered in detail in the separate guide to outdoor lighting. The LUMINI lights from Gartenmetall include, amongst others, the COMO and AREZZO.
Matching materials and finishes to the architecture and location
When several metal objects are used in a garden, it is worth adopting a consistent material concept. Planters, privacy screens, garden furniture or letterboxes do not necessarily have to look identical. However, recurring finishes can help to visually link different functional areas.
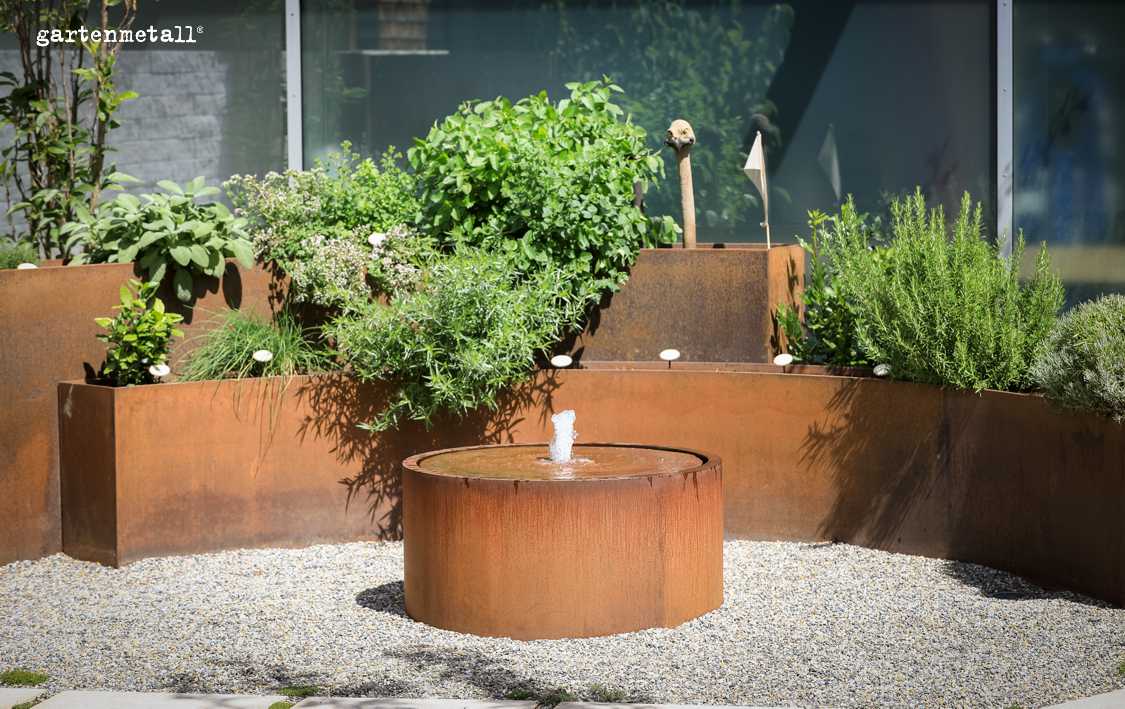
Corten steel adds a distinctive material accent with its evolving rust-brown patina. Stainless steel has a more understated and technically precise appearance. Colour-coated surfaces can be specifically tailored to façades, windows, doors or other building components. The choice of surface depends not only on the desired appearance but also on the location, adjacent materials and the subsequent maintenance requirements. Gartenmetall offers a range of different metal types and finishes for this purpose.
In the case of Corten steel, particular consideration should be given to the management of rust water and sensitive adjacent surfaces as early as the planning stage. Product and material information should therefore be included on the relevant material page rather than in a general garden design guide.
In the front garden, the front door, paths, letterbox, bin bins and bicycles all compete for limited space. On the patio, seating, planting and privacy screens need to work together harmoniously. In the rest of the garden, differences in level, the layout of paths and the organisation of different areas also come into play. Good garden design therefore does not begin with the question of which individual garden feature is appealing, but rather with what functions the space is intended to fulfil later on.
Metal elements can fulfil a wide variety of functions. They delineate paths and planting areas, bridge differences in level, create additional planting space, provide privacy or specifically highlight water, fire and light. It is crucial not to consider these elements in isolation, but to coordinate them at an early stage with the site, architecture, materials and intended use.
On this page, we use typical planning scenarios to illustrate the options available and the points that should be taken into account before selecting individual products.


From the design concept to the right metal solution
Good garden design does not involve cramming as many individual features as possible into a space. What matters is that each element fulfils a clear purpose and fits constructively into the installation context.
In terms of planning, this means: first defining the layout and pathways, then clarifying heights, planting areas and privacy screens, and only then adding features such as furniture, water features, fire pits or lighting. This helps to avoid missing technical connections, having to adjust pathways at a later stage, or individual elements not fitting the available space.
In addition to its existing product ranges, Gartenmetall also manufactures project-specific variants and bespoke items. Early consultation is therefore particularly advisable in cases involving custom dimensions, unusual plot layouts or multiple metal features designed to complement one another. The option of project-specific bespoke designs is also explicitly offered in the current product range.
Are you planning your garden, front garden or patio?
If you already have measurements, a sketch or a garden plan, we can work with you to determine which product systems are suitable for your specific installation situation. In the case of custom dimensions or special requirements, project-specific designs can also be considered.